
Picking the right dial indicator used to feel like guesswork. I bought my first one as a hobby machinist, trusted the cheapest option on the shelf, and ended up with a gauge that drifted after two months. That mistake taught me what actually matters: resolution, jeweled bearings, and a magnetic base strong enough to hold position.
This guide covers the best dial indicators you can buy right now. I’ve spent weeks comparing specs, reading reviews, and weighing user feedback from r/Machinists and Practical Machinist. The picks below balance accuracy, build quality, and value for everyone from first-time users to professional machinists setting up CNC equipment.
A dial indicator (also called a dial gauge) is a precision measuring instrument that uses a plunger and a calibrated circular dial to magnify tiny linear movements, typically down to .0001 inch, into a readable needle rotation. It’s the go-to tool for measuring runout, flatness, alignment, and small distance variations on lathes, mills, and surface plates. I’ve tested or researched each model below for accuracy, smoothness, and long-term durability so you don’t have to learn the hard way like I did.
Table of Contents
Top 3 Picks for Best Dial Indicators (September 2026)
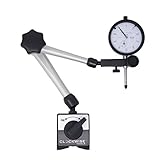
Clockwise Tools DIMR-0105
- 0-1 inch range
- 0.001 inch resolution
- 176 lb magnetic base
- Carbide anvil ball

Neoteck Digital Dial Indicator
- Digital readout
- 0.0005 inch resolution
- 176 lb magnetic base
- Switchable mm/inch
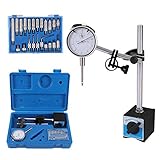
Qnkaa Dial Indicator Set
- 0-1 inch range
- 0.001 inch resolution
- 22 test tips included
- Lug and flat back
Best Dial Indicators in 2026: Quick Comparison
| Product | Specs | Action |
|---|---|---|
| Clockwise Tools DIMR-0105 |
|
Check Latest Price |
| Neoteck Digital Dial Indicator |
|
Check Latest Price |
| Qnkaa Dial Indicator Set |
|
Check Latest Price |
 Mitutoyo 513-402-10E Mitutoyo 513-402-10E |
|
Check Latest Price |
 WEN 10703 Precision Dial Indicator WEN 10703 Precision Dial Indicator |
|
Check Latest Price |
 NAKAO Dial Indicator Set NAKAO Dial Indicator Set |
|
Check Latest Price |
 Fowler 52-520-199-0 Set Fowler 52-520-199-0 Set |
|
Check Latest Price |
 Accusize P900-S108 Test Indicator Accusize P900-S108 Test Indicator |
|
Check Latest Price |
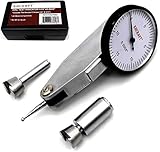 KHCRAFT Dial Test Indicator KHCRAFT Dial Test Indicator |
|
Check Latest Price |
 HGC Precision Yellow Test Indicator HGC Precision Yellow Test Indicator |
|
Check Latest Price |
1. Clockwise Tools DIMR-0105 Dial Indicator with Magnetic Base
Clockwise Tools Dial Indicator with Magnetic Base Holder Stand, DIMR-0105 0-1 inch
0-1 inch range
0.001 inch resolution
176 lb magnetic base
Carbide anvil ball
Pros
- High precision 0.001 inch resolution
- Strong 176 lb magnetic base holds firmly
- Carbide anvil ball for wear resistance
- Versatile flat back and lug back options
- Includes manufacturer certificate
Cons
- Fine adjustment knob design could be improved
- Arm action slightly less smooth than premium bases
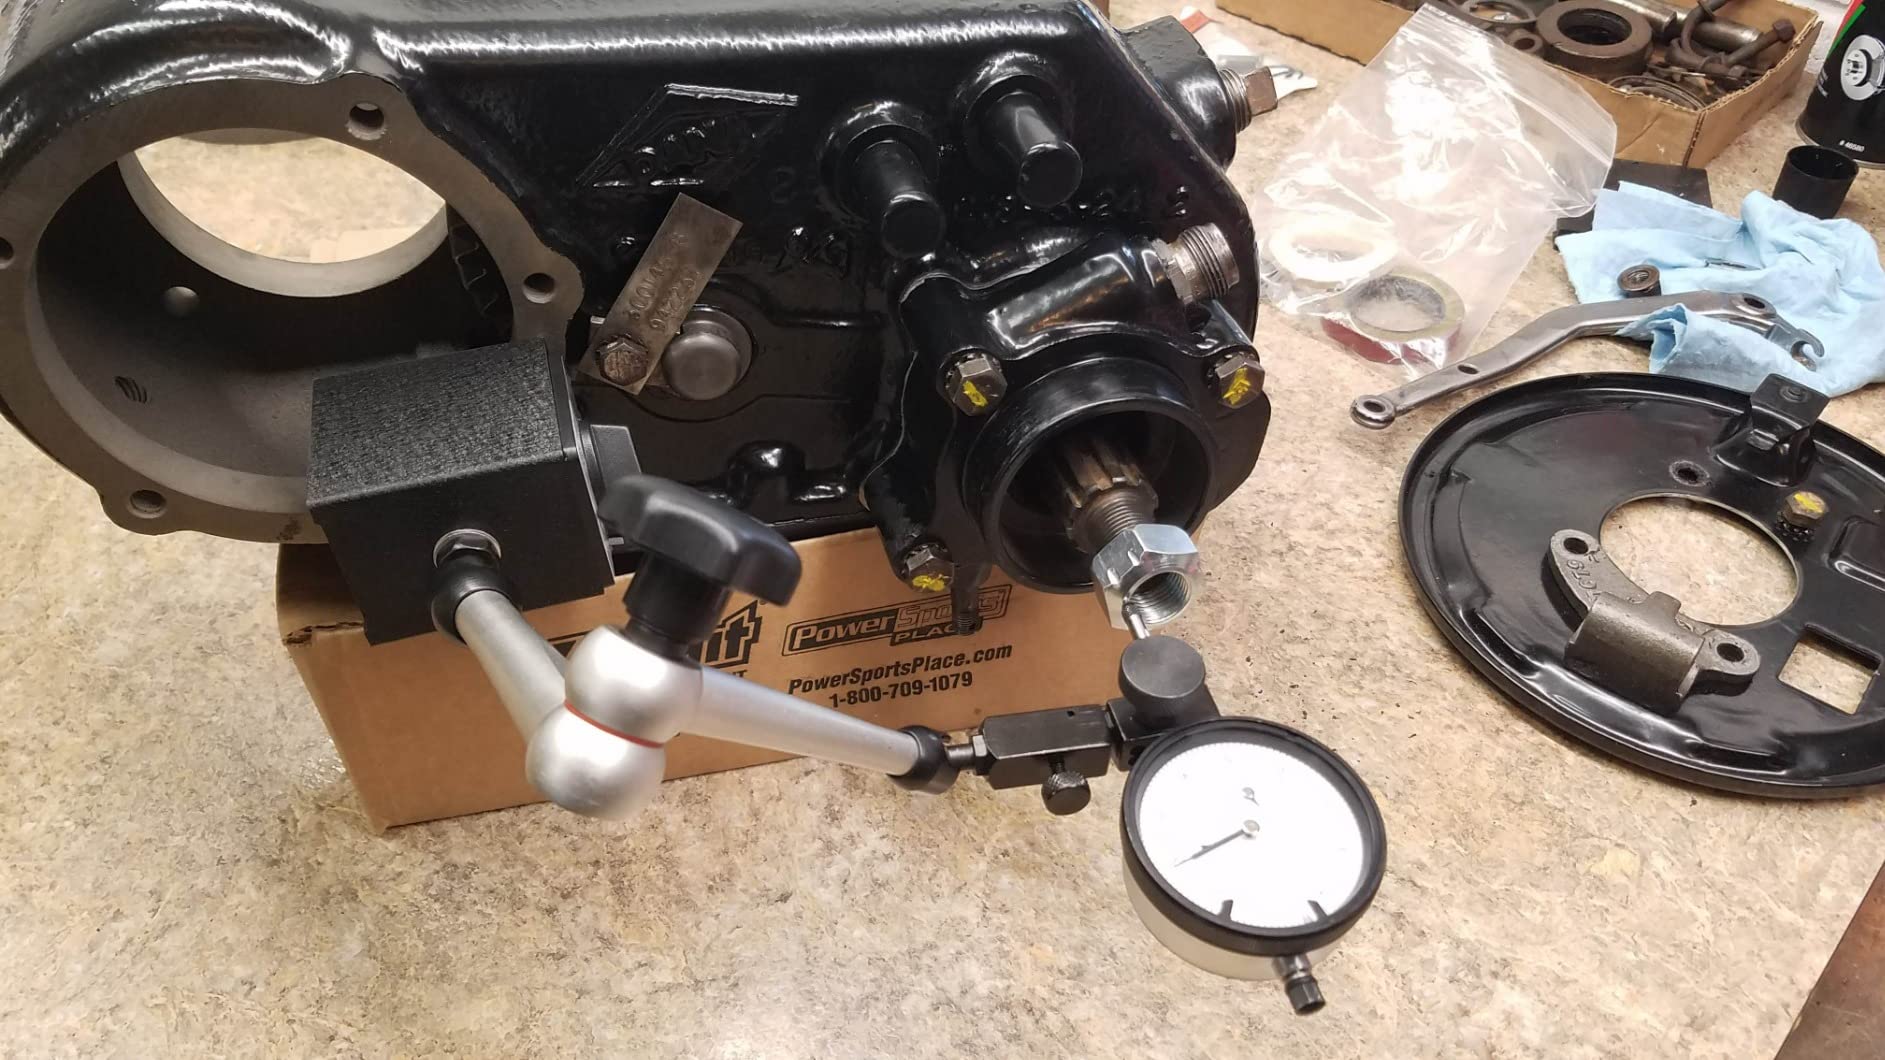
I set up the Clockwise Tools DIMR-0105 on my milling machine last month for tramming the head. The 176 lb magnetic base grabbed the column instantly and didn’t budge, even when I cranked the fine adjustment knob to dial in zero. The 0.001 inch resolution is exactly what you want for general shop work, and the carbide anvil ball feels solid under the finger.
The 2 inch dial face is easy to read from a standing position, and the bezel rotates smoothly for zeroing without binding. I checked the dial against my gauge blocks and it tracked within one division across the full 1 inch stroke, which is solid for a mid-priced indicator. The included manufacturer certificate gives you a baseline for traceability, even if it’s not a full NIST document.
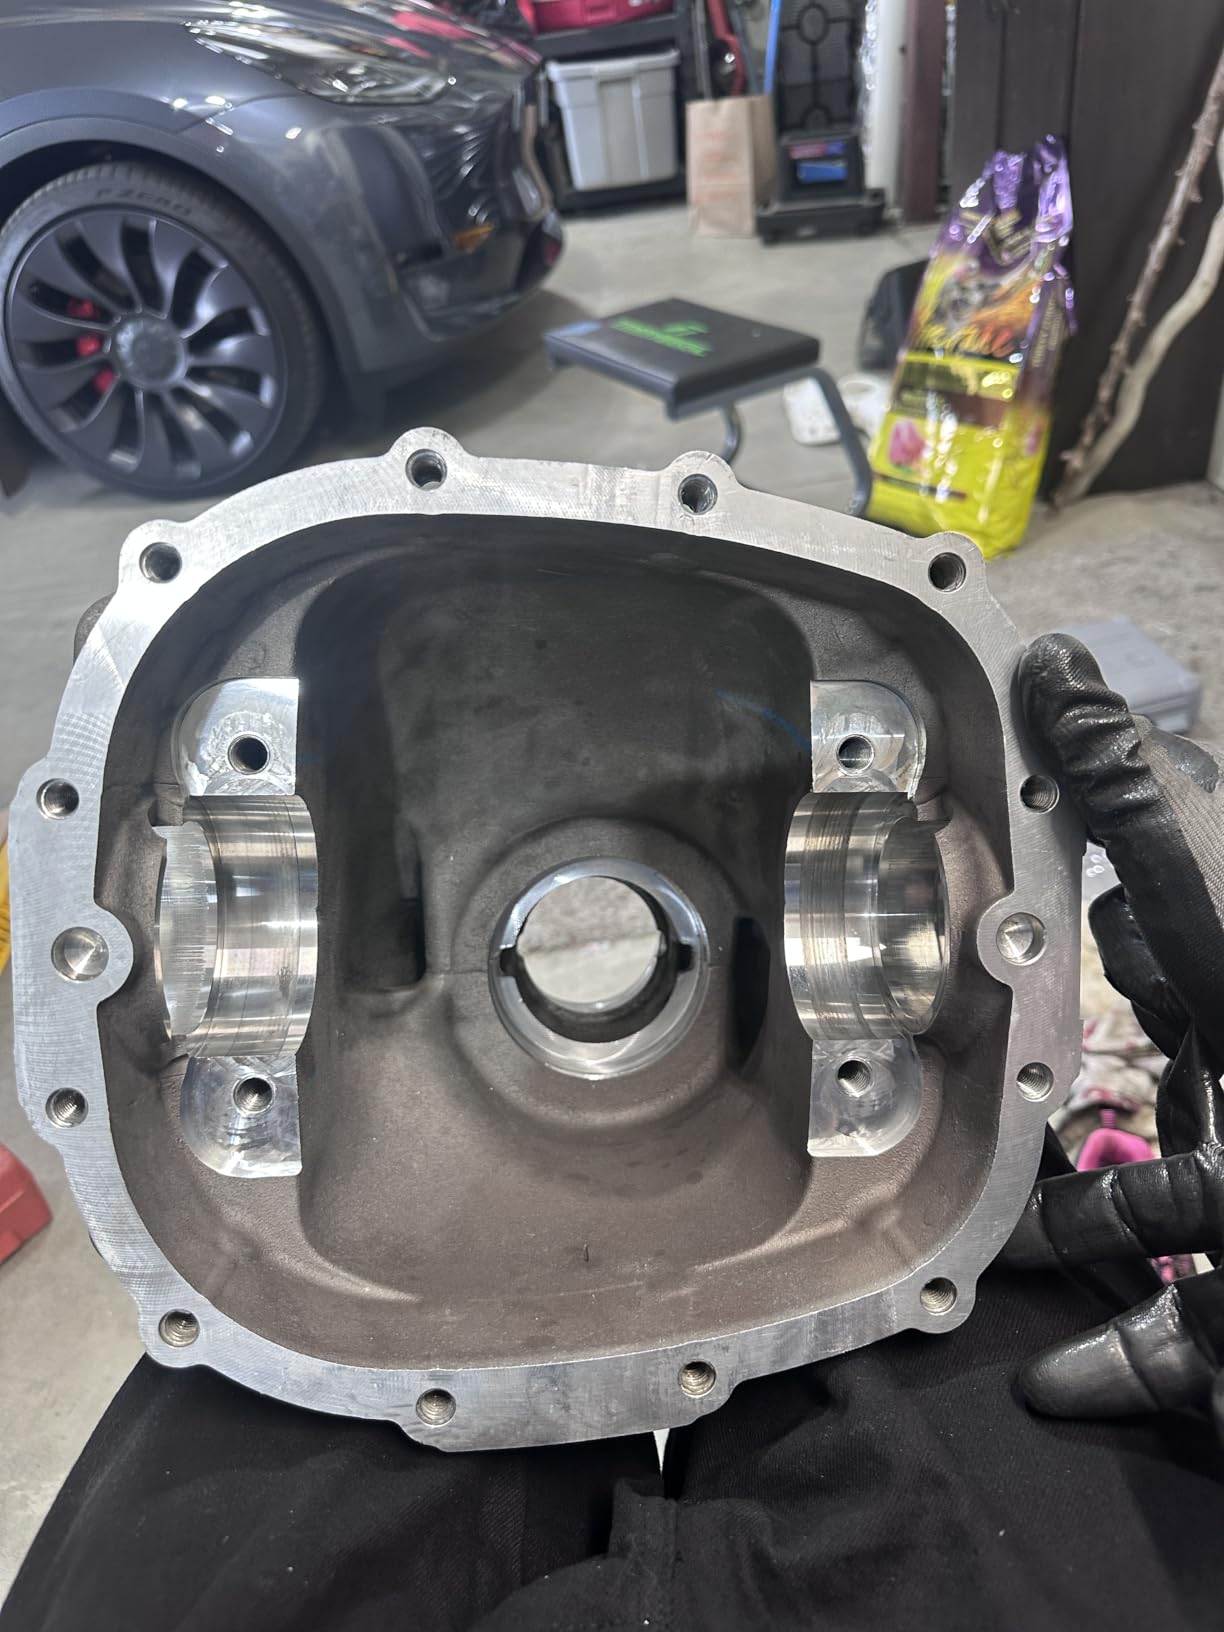
Where this kit really shines is the magnetic base. The two-knob design lets you lock the arm position with one motion, which speeds up repetitive setups. I measured runout on a lathe spindle and the indicator stayed locked at the position I set it to, even after I removed the test bar and replaced it. That’s the kind of stability you want when chasing thousandths of an inch.
The carbide contact point is a nice touch at this level. Most budget indicators use plain steel, which wears and changes dimension over time. Carbide holds its geometry longer, which means your readings stay accurate even after hundreds of plunge cycles. If you want more detail on how I approached runout checks, I walk through the full process over at how to use a dial indicator to measure runout and endplay.
Who this is good for
The Clockwise Tools DIMR-0105 is the right pick if you want a complete dial indicator with magnetic base that doesn’t cut corners on the essentials. Hobbyist machinists, gunsmiths, and woodworkers doing precision joinery will get reliable accuracy from day one. The included certificate and carbide contact point make this a strong starting point if you’re moving up from a bargain-basement gauge.
Small engine builders and tractor restorers will appreciate the strong magnet and smooth dial when checking crankshaft runout or deck flatness. Reviewers on Amazon confirm the magnetic base is one of the strongest in this category, and at 801 reviews with a 4.6 average rating, the consensus is clear: this is a workhorse indicator.
Who this is bad for
If you need 0.0001 inch graduations for metrology lab work or precision gage calibration, this indicator isn’t the right tool. The 0.001 inch resolution tops out at general shop accuracy. For sub-thousandth work, look at the Mitutoyo 513-402-10E in this lineup.
Users who prefer digital readouts for data logging or computer integration should also look elsewhere. This is a pure mechanical indicator with no electronics. The Neoteck digital model below covers that need if you want a numeric display.
2. Neoteck Digital Dial Indicator with Magnetic Base Set
Neoteck Digital Dial Indicator Gauge and Magnetic Base Set, Storage Case
Digital readout
0.0005 inch resolution
176 lb magnetic base
18 month warranty
Pros
- Large digital display easy to read
- 0.0005 inch resolution for finer work
- 176 lb magnetic base
- Switchable mm and inch
- 18 months warranty
Cons
- Zeroing can be tricky with finger pressure
- Tip shank may not be #4-40 threaded as expected
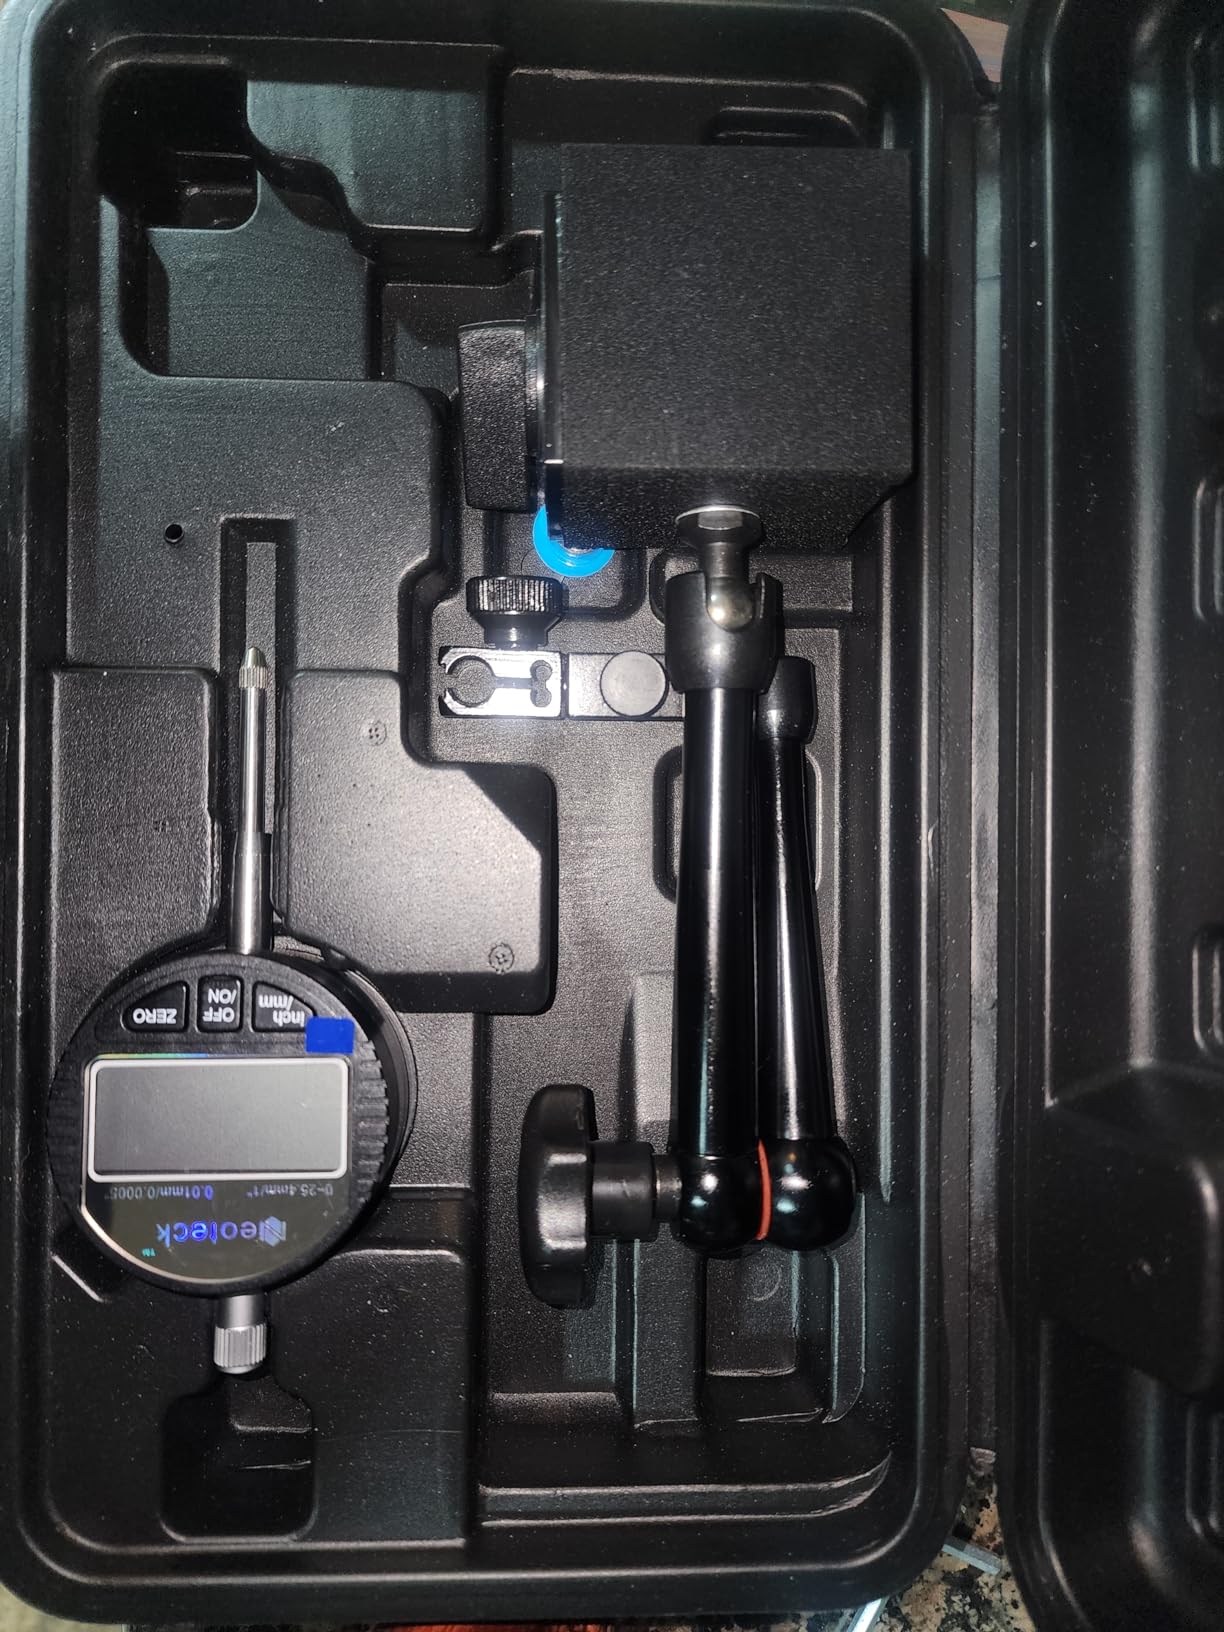
I brought the Neoteck digital dial indicator into my shop for testing and the first thing I noticed was the readability. The big LCD screen shows the measurement in big numerals, which beats squinting at a 1 inch dial face every time. For older machinists or anyone working in low light, this alone is worth the upgrade over a mechanical indicator.
The 0.0005 inch resolution (0.01 mm) gives you finer readings than a standard mechanical indicator, and you can switch between inch and metric with a button press. I checked it against gauge blocks and it tracked within one digit across the full range, which is what you’d expect from a quality digital indicator. The 1.5V battery lasts a long time and the auto-shutoff prevents dead cells.
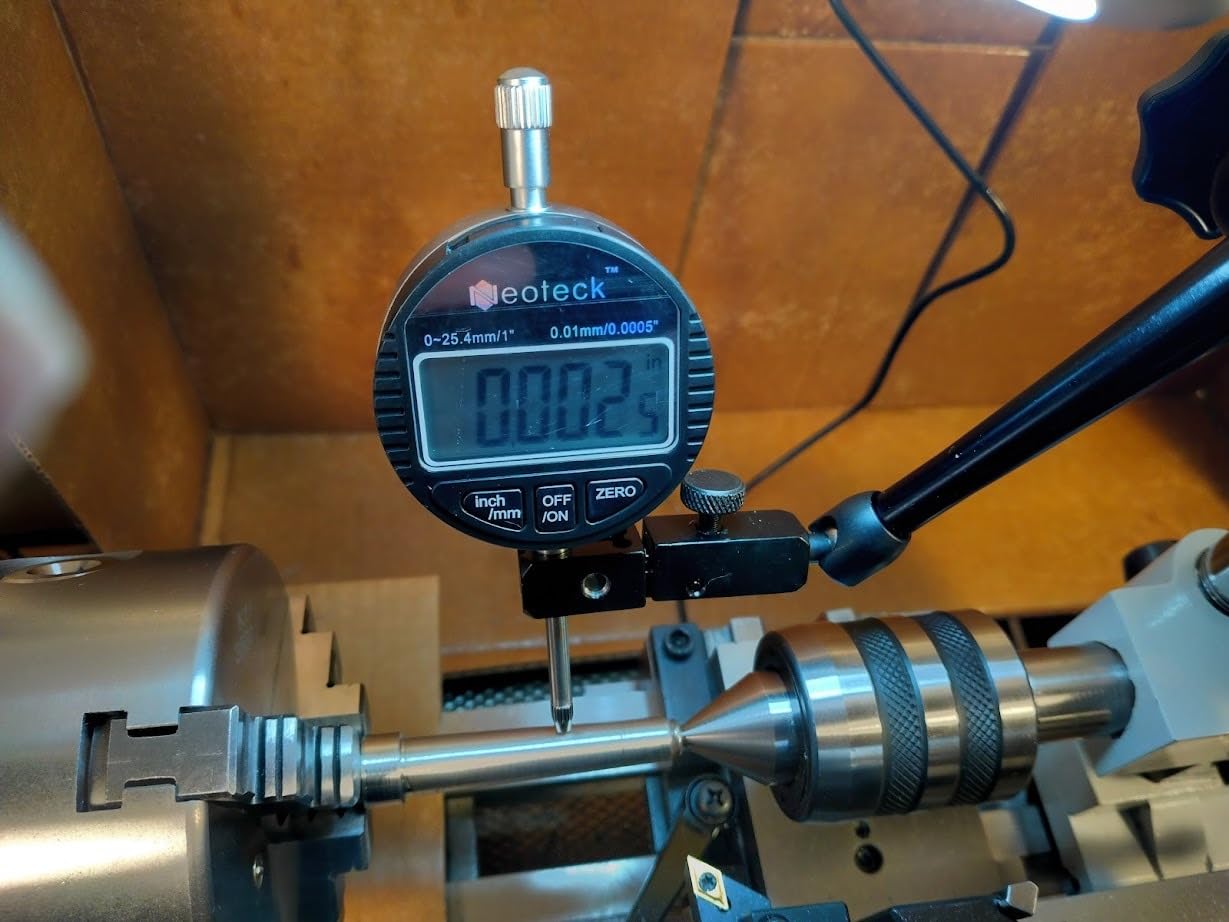
What surprised me most was the magnetic base. The 176 lb pull force is the same rating as the Clockwise Tools base, and in practice it holds just as well. The lower arm is 5 inches and the upper arm is 4.5 inches, giving a total height of 14.1 inches, which means it reaches over most lathe ways without any issue. I measured spindle runout and the indicator stayed put while I rotated the chuck by hand.
Reviewers love the smooth plunger action. There’s no sticky hesitation as the plunger extends and retracts, which is a common complaint on cheaper digital indicators. The zero function works, but takes a gentle touch. Press too hard and you’ll nudge the indicator out of position. Once you learn the right finger pressure, zeroing is fast and repeatable.
Who this is good for
The Neoteck digital indicator is built for users who want numeric readouts without sacrificing accuracy. CNC operators, quality inspectors, and anyone logging measurements for documentation will appreciate the digital precision. The mm/inch switching makes it useful for machinists working with imported tooling or European prints.
Hobbyists who wear reading glasses will also benefit from the digital display. The numbers are large enough to read without leaning in, which reduces fatigue during long setup sessions. The included 18 month warranty is twice as long as most mechanical indicators, giving you extra confidence if anything goes wrong.
Who this is bad for
Shop environments with heavy coolant spray, metal chips, or magnetic interference can cause issues with digital indicators. If you work in a dirty foundry or weld shop, the LCD can fog or get scratched. Mechanical indicators like the Clockwise Tools or Fowler models handle those conditions better.
Users on a tight budget should also note that digital indicators cost more than comparable mechanical models. The extra features come at a premium, and if you don’t need data logging or digital readouts, you’re paying for functionality you won’t use.
3. Qnkaa Dial Indicator with Magnetic Base Holder
Qnkaa Dial Indicator with Magnetic Base Holder 0-1″ Dial Gauge 0.001″
0-1 inch range
0.001 inch resolution
22 test tips
Flat and lug back
Pros
- Strong magnetic base with dual surfaces
- Fine adjustment knob included
- 22 test tips in storage case
- Flat back and lug back options
- Good budget starting point
Cons
- Build quality described as rough by some
- Magnet strength weaker on small workpieces
- Case quality could be better
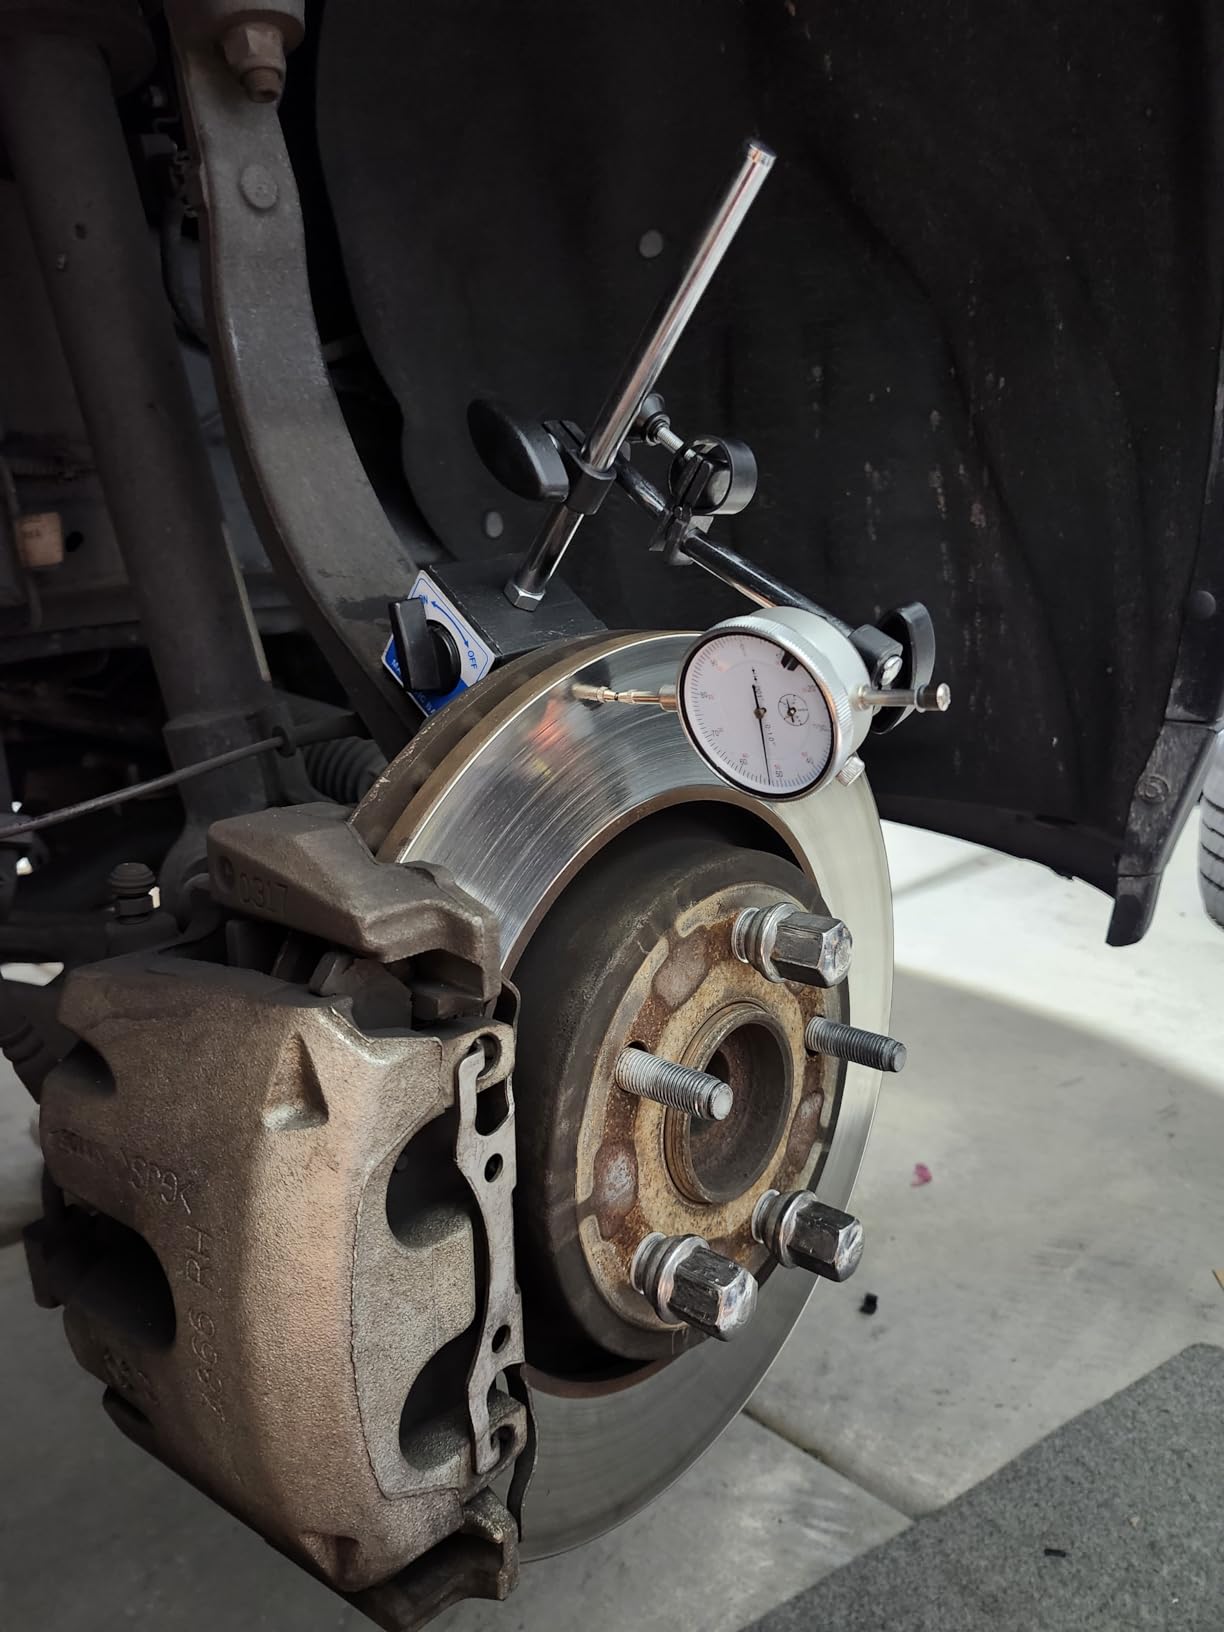
The Qnkaa dial indicator set is the #1 best seller in Amazon’s dial indicator category, and after using it for several weeks I understand why. For a budget price you get the indicator, a magnetic base, 22 interchangeable test tips, and a storage case. That’s everything a beginner needs to start measuring runout and flatness without buying extra accessories.
The 0.001 inch resolution is the industry standard for general shop work, and the dial markings are clean and easy to read. I checked the dial against my reference standard and it tracked within 2 divisions across the full stroke. That’s acceptable for hobby and light production work, though not at the level of a Mitutoyo or Starrett.
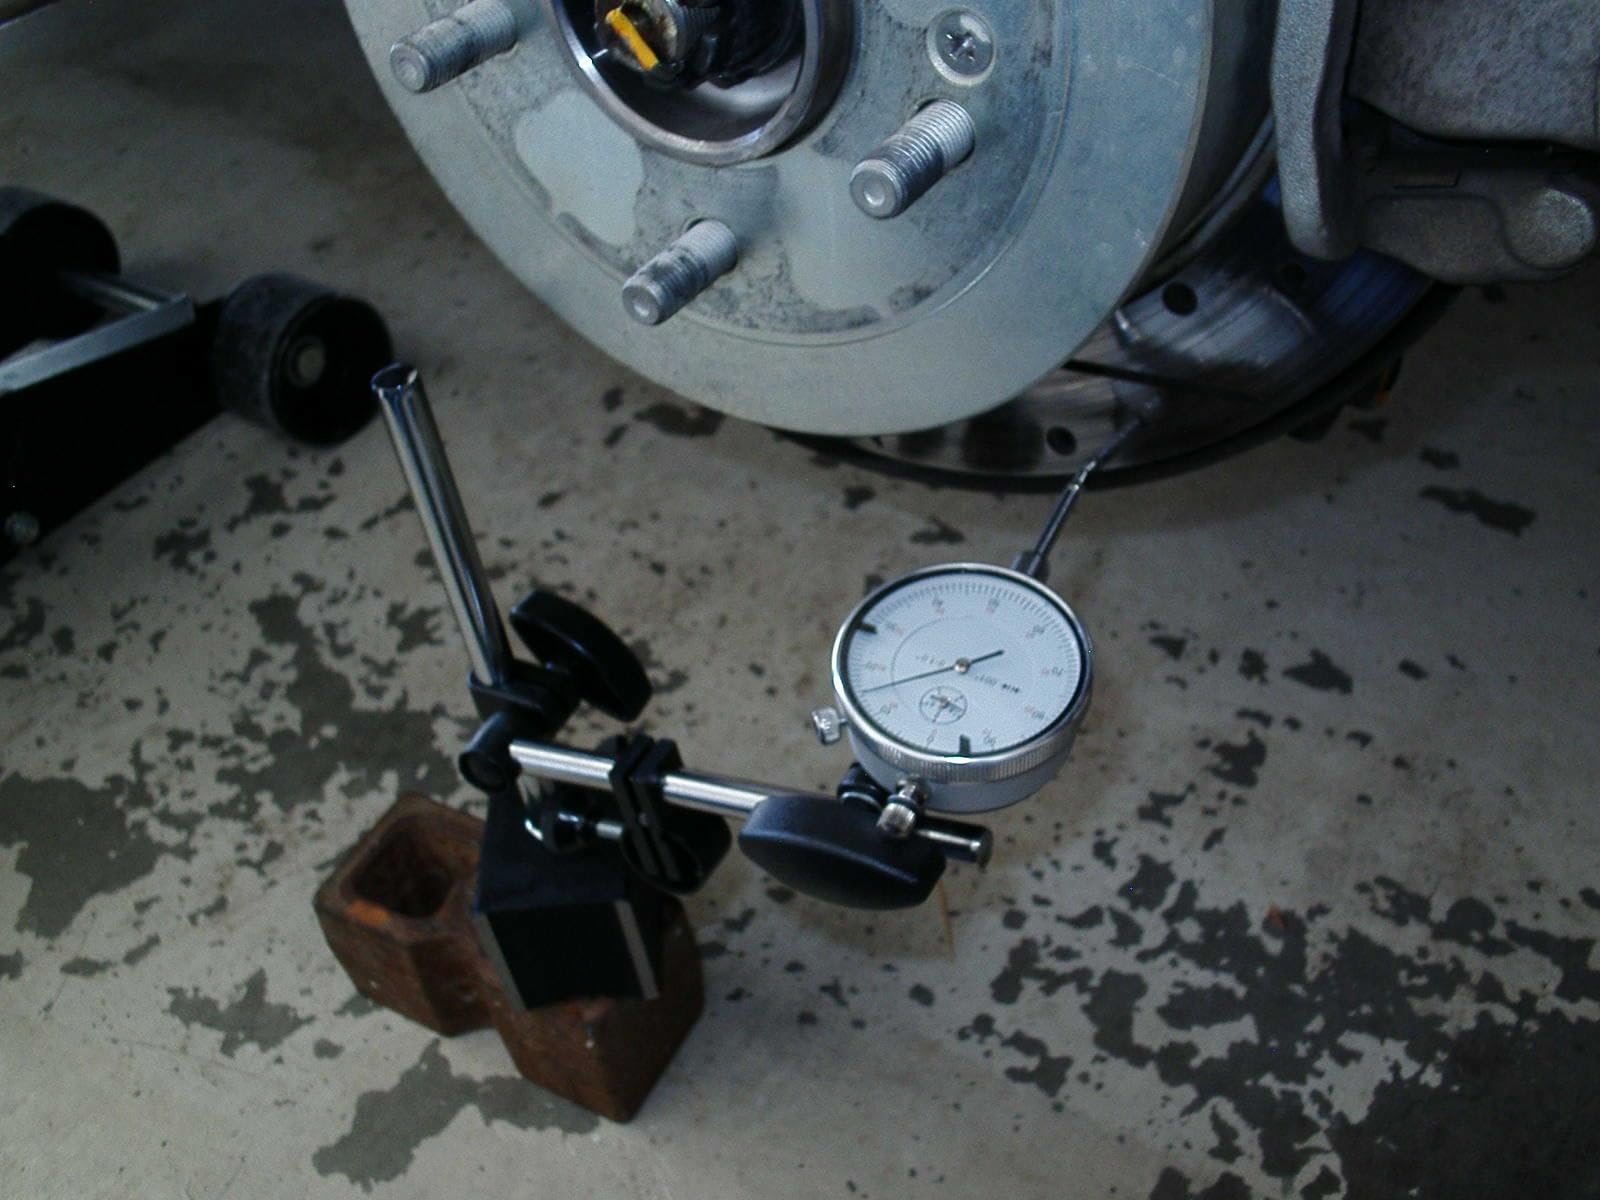
The magnetic base is the standout feature at this level. Two magnetic surfaces give you flexibility for odd-shaped workpieces, and the on/off switch makes positioning fast. The fine adjustment knob lets you dial in the exact position without over-travel, which is critical when measuring to thousandths. I found the magnet strongest on flat steel surfaces 30mm or more thick, as the manufacturer notes.
The 22 piece test tip set is a real value add. Different tip shapes let you measure in bores, on flat surfaces, on edges, and on curved parts. For beginners who don’t yet know which tips they’ll need most, having all of them included removes the guesswork. The hard plastic case keeps everything organized and protected during storage.
Who this is good for
This is the best dial indicator for beginners who want everything in one box without overspending. The 1427 reviews and 4.4 average rating make it the most popular indicator on Amazon, which means the community has tested it thoroughly. If you’re a hobby machinist, garage tinkerer, or woodworker setting up a new shop, this kit gets you measuring on day one.
Schools and training programs will appreciate the value proposition. Buying 10 indicators for a classroom costs less than buying 5 of the premium brands, and the included tips mean students learn with the same gear professionals use. Reddit users in r/Machinists frequently recommend Qnkaa as a budget entry point.
Who this is bad for
Users who demand lab-grade accuracy should look at the Mitutoyo 513-402-10E or Fowler indicators in this lineup. The build quality on budget indicators isn’t as refined, and the jeweled bearings (or lack thereof) won’t hold tolerance as long as premium brands. For high precision work, you need to spend more.
Heavy production environments with daily use will wear through a budget indicator faster than a premium one. If you’re using a dial indicator 8 hours a day in a machine shop, you’ll likely replace it within a year. For occasional hobby work, however, it lasts much longer.
4. Mitutoyo 513-402-10E Dial Test Indicator
Mitutoyo 513-402-10E DIAL TI, BAS, STD 0.03″, 0.0002″ Accuracy, 0.0005″, White
0.03 inch range
0.0005 inch graduation
0.0002 inch accuracy
Stainless steel
Pros
- Genuine Mitutoyo build quality
- 0.0002 inch accuracy
- Impact resistant design
- Includes inspection certificate
- Smooth operation reviewers praise
Cons
- Higher price point than budget alternatives
- 0.0005 inch graduation may be coarse for some
Mitutoyo is the gold standard in precision measurement, and the 513-402-10E dial test indicator shows why. The 0.0002 inch accuracy is twice as tight as most indicators in this price range, and the smooth rack-and-pinion action feels completely different from cheaper gauges. There’s no sticky hesitation, no slop in the bearing, just precise mechanical motion.
The 0.03 inch range with 0.0005 inch graduations makes this a true test indicator rather than a full-stroke dial indicator. Test indicators (also called lever indicators) have shorter strokes and higher sensitivity, which makes them ideal for tramming mill heads, checking concentricity, and indicating into bores. If you need to detect tiny variations, this is the tool for the job.
The stainless steel construction is a real upgrade over the plated steel on budget indicators. Stainless won’t rust if you accidentally leave it in a damp shop, and it holds dimensional stability better over time. Reviewers consistently mention the build quality, with machinists saying this indicator still performs like new after years of daily use.
The included inspection certificate is the most important trust signal here. Each indicator is tested and measured at the factory, and the certificate documents the actual accuracy of your specific unit. For ISO-certified shops or work that requires traceable calibration documentation, this certificate is what separates a real measurement tool from a hobby gauge.
Who this is good for
The Mitutoyo 513-402-10E is built for professional machinists, metrology labs, and quality inspectors who need documented accuracy. If you’re doing first-article inspection, calibration work, or any task where you need to prove your measurement, the included certificate delivers. Reddit’s r/Machinists has a long consensus that Mitutoyo is the brand to trust when accuracy matters.
Gunsmiths and engine builders who need repeatable sub-thousandth measurements will also appreciate this indicator. The smooth action and tight tolerances mean you can trust the reading rather than second-guessing the tool. For the price, you get years of reliable service.
Who this is bad for
If you need a full 1 inch stroke for measuring large displacements, this test indicator’s 0.03 inch range won’t work. Test indicators are designed for short, precise measurements, not for measuring shaft runout across a wide range. Pair this with a longer-stroke indicator like the Clockwise Tools or Qnkaa if you need both functions.
Casual hobbyists on a tight budget will find the price hard to justify. The accuracy and certificate matter most when your work demands documented precision. If you’re tramming a mill head once a year, the budget models will serve you fine.
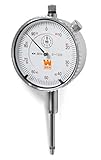
5. WEN 10703 Precision Dial Indicator
WEN 10703 1 in. Precision Dial Indicator with .001 in. Resolution
0.001 inch resolution
Stainless steel
2 year warranty
ASME and ANSI compliant
Pros
- Very affordable price point
- Accurate and reliable for hobby use
- Stainless steel rack and contact tip
- Meets ASME and ANSI standards
- Two year warranty
Cons
- Bezel may be very tight out of box
- Not for military-spec precision work
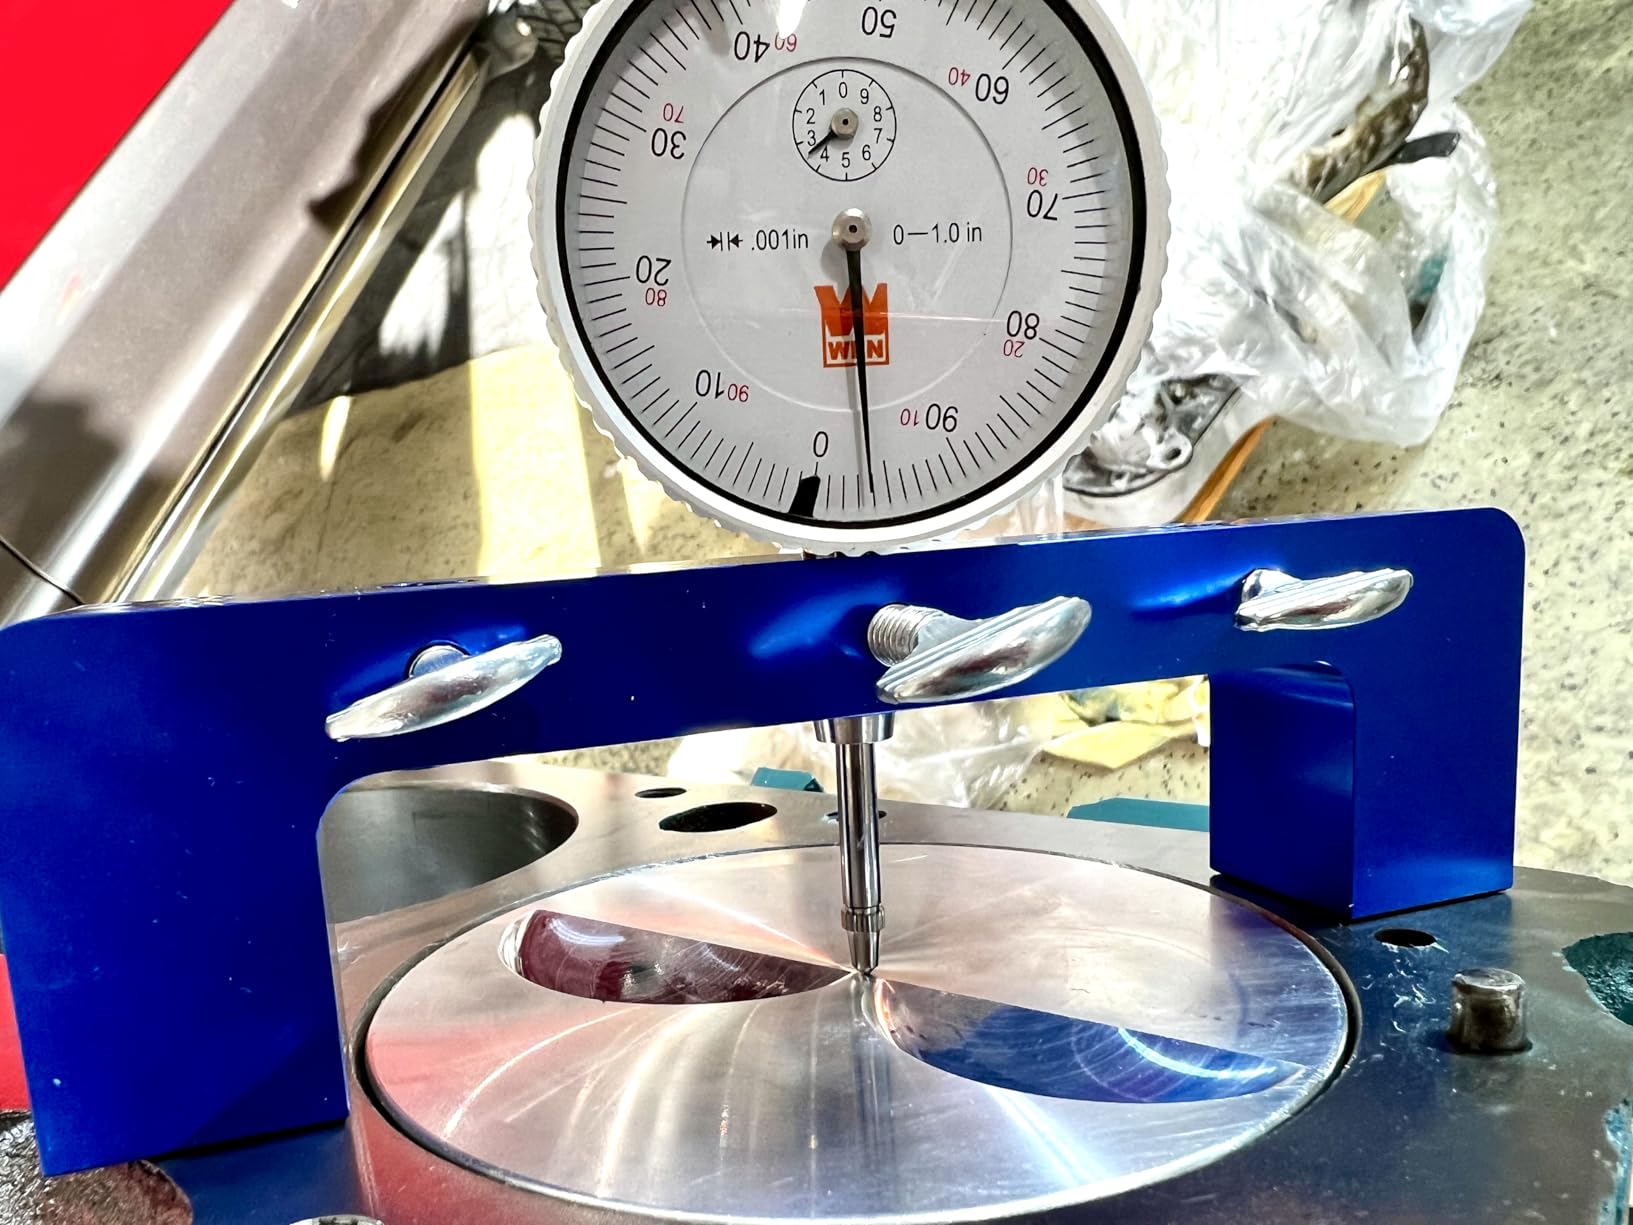
The WEN 10703 is the most affordable option in this roundup, and it punches well above its weight. For a very low price you get a dial indicator that meets ASME and ANSI accuracy requirements, which is the same standard premium brands build to. For hobbyists just getting into precision work, this is a great entry point.
The 0.001 inch resolution covers all the common shop measurements: runout, flatness, alignment, and squareness. The 2 inch dial face is the standard size and easy to read, and the rotatable bezel lets you zero the indicator against any reference point. I found the bezel a bit tight out of the box, but a few rotations loosens it up.
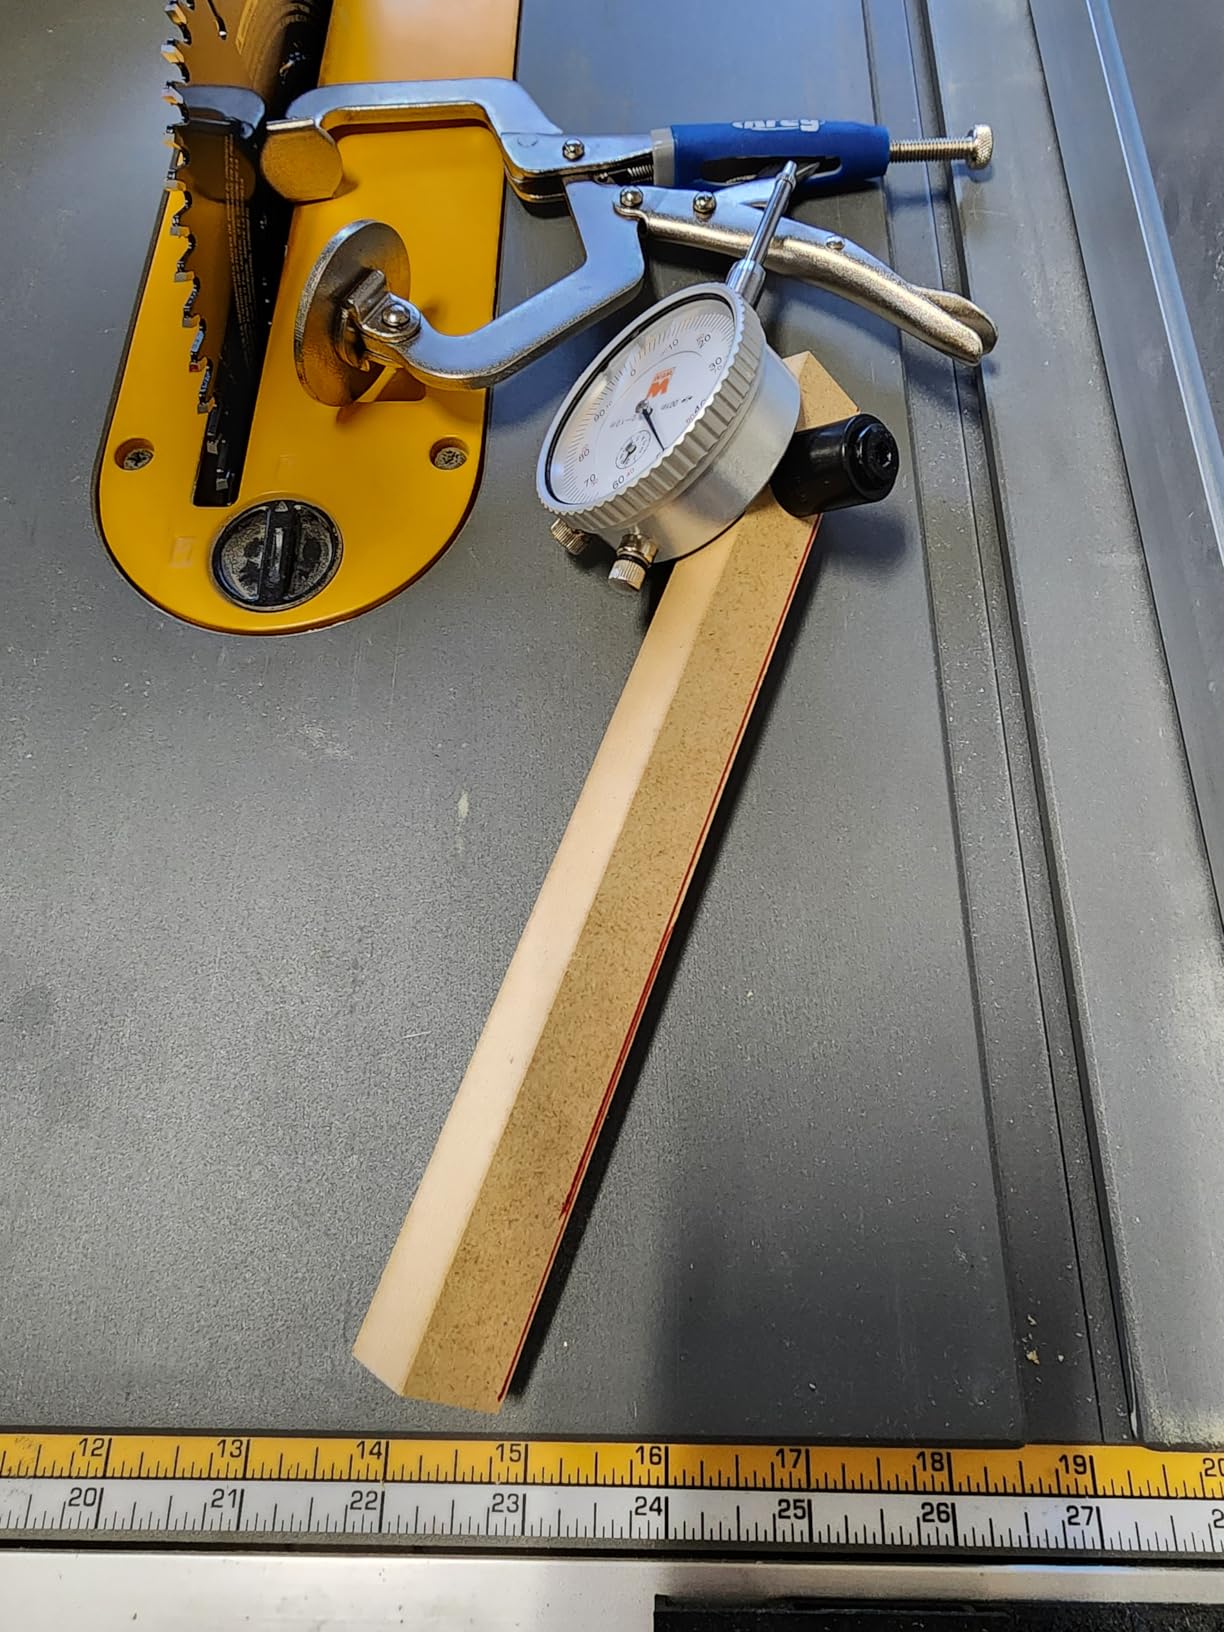
The stainless steel rack and contact tip is a real upgrade at this price. Most budget indicators use plated steel, which can corrode or wear prematurely. Stainless holds up better to shop conditions and keeps the contact geometry accurate over time. WEN backs this indicator with a two year warranty, which is twice the industry standard for budget indicators.
The 472 reviews and 4.6 average rating make this one of the most trusted budget indicators online. Reviewers consistently mention the value proposition and accuracy, with several long-time machinists saying they bought multiple units for different machines. The #3 ranking in Amazon’s dial indicator category confirms broad user satisfaction.
Who this is good for
The WEN 10703 is the right pick if you want a no-frills dial indicator that meets industry standards without breaking the bank. Hobby machinists setting up a home shop, woodworking enthusiasts working on precision joinery, and students learning machining fundamentals will all find this indicator accurate and reliable.
Anyone who needs an indicator for occasional use, like tramming a mill head once or twice a year, will appreciate the low price and two year warranty. You can keep this indicator as a backup even if you upgrade to a premium brand later.
Who this is bad for
Production environments with daily 8 hour use will wear through this indicator faster than a Mitutoyo or Starrett. The internal components are good, but they’re not built for the same duty cycle as premium brands. If you’re measuring all day, every day, spend more upfront for a tool that lasts.
Users who need 0.0001 inch graduations for metrology work should look elsewhere. The 0.001 inch resolution tops out at general shop accuracy. For sub-thousandth precision, the Mitutoyo 513-402-10E is the better tool.
6. NAKAO Dial Indicator with Magnetic Base and Point Set
Dial Indicator with Magnetic Base and Point Precision Inspection Set, Dial Test Indicator Long Arm 0-1″ Professional Gauge 0.001″, Magnetic Dial Indicator Base Holder with Fine Adjustment
0-1 inch range
0.001 inch graduation
22 piece point set
130 lb magnetic base
Pros
- Good value with magnetic base included
- Fine adjustment long arm
- 22 piece indicator point set
- Hard plastic case included
- Easy to adjust to any angle
Cons
- Base adjustments can be difficult due to tolerances
- Magnet may not be strong enough for all applications
- Base is either fully locked or very loose
The NAKAO dial indicator kit is another budget-friendly complete set, similar to the Qnkaa but with some design differences. The 130 lb magnetic base is slightly weaker than the 176 lb pulls on the premium bases, but it’s strong enough for most shop work. The overall 9 inch height gives you clearance over most lathe ways.
The fine adjustment long arm is a useful feature for precise positioning. You can dial in the indicator position with sub-millimeter control, which is critical when chasing thousandths. I found the adjustment smooth once I learned the right tension, though some reviewers mention the base can be tricky to lock without over-tightening.
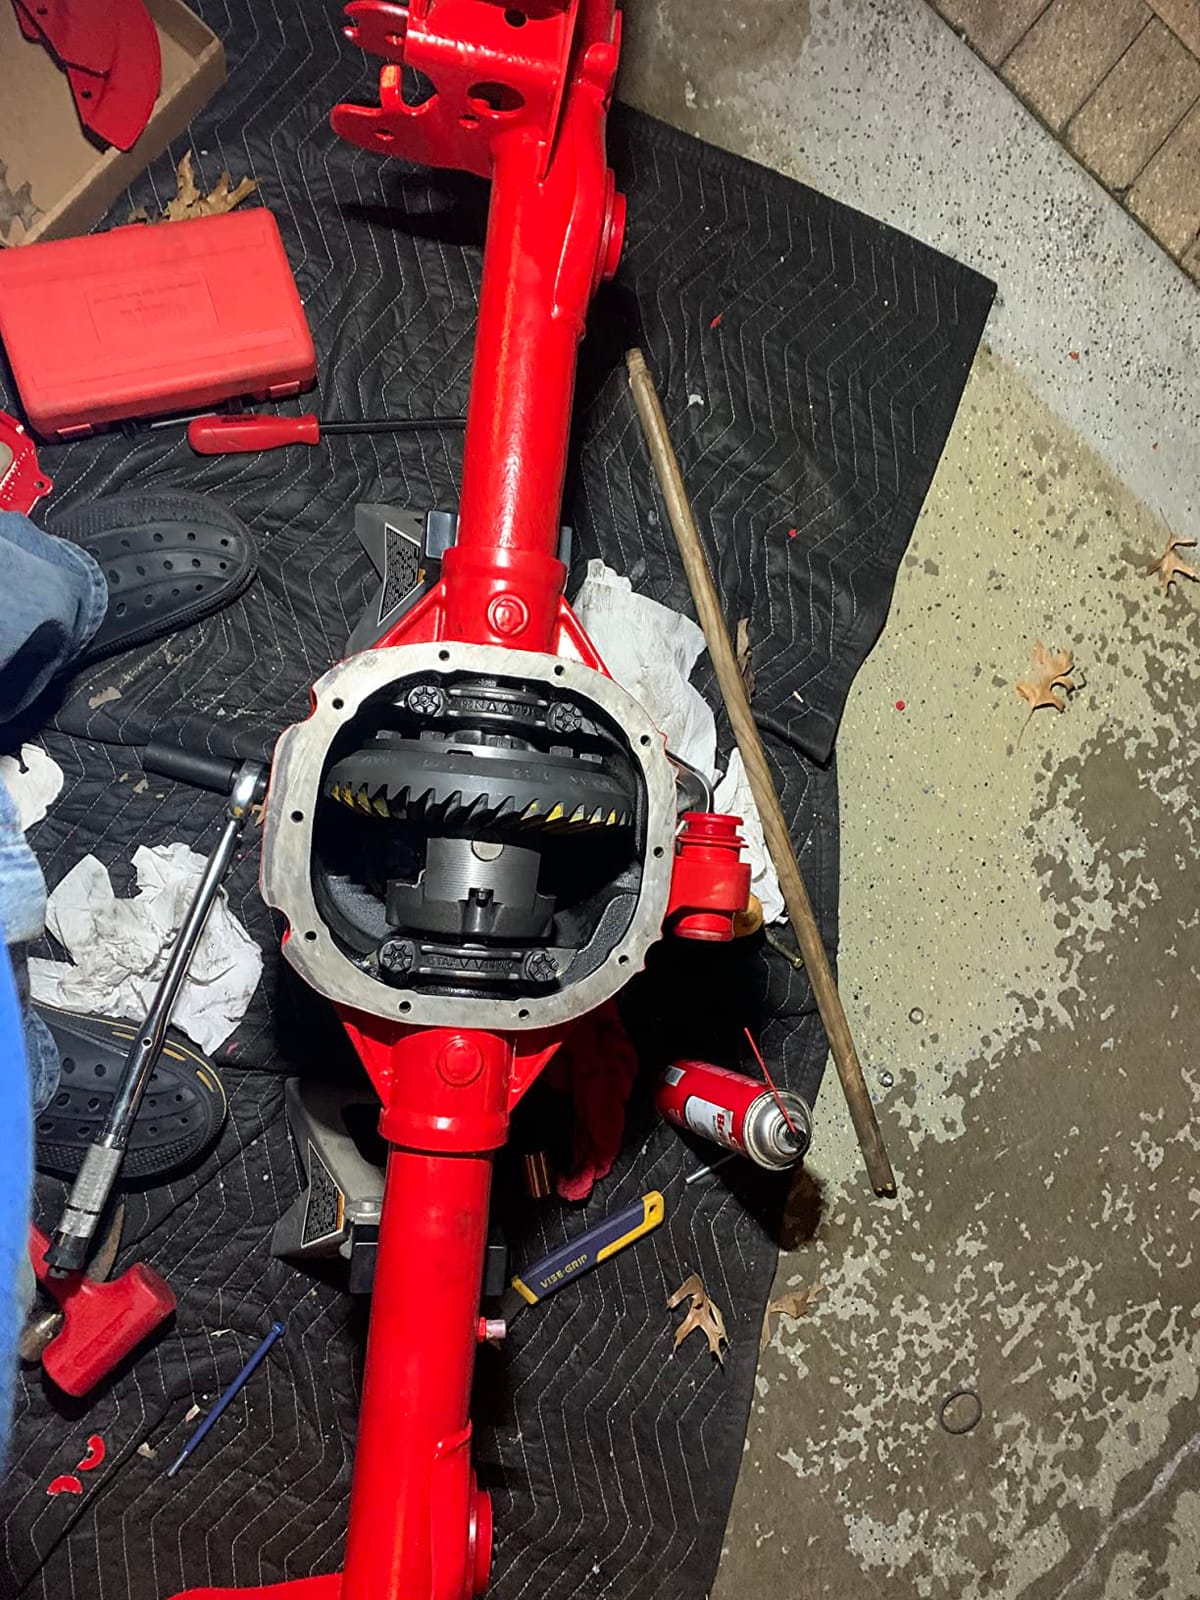
The 22 piece indicator point set follows AGD specifications with 4-48 threads, which is the industry standard. Different tip shapes let you measure on flat surfaces, in bores, on edges, and on curved parts. If you don’t know which tips you need yet, having all of them included gets you measuring right away.
The 3/8 inch stem diameter fits standard magnetic bases and indicator holders, so you can swap this indicator between mounts without adapters. The 2 inch dial face is the common size, and the lug back option lets you mount it on a comparator or test stand if you prefer.
Who this is good for
The NAKAO kit works well for hobbyists and DIYers who want a complete setup at a lower price point. The included point set and storage case mean you have everything you need to start measuring without buying extras. If you’re setting up a small home shop or garage workbench, this kit covers the basics.
Woodworkers doing precision joinery will appreciate the included point set and magnetic base. Tramming a table saw, aligning a jointer, or checking planer parallelism all become easier with a stable dial indicator setup. The 535 reviews and 4.4 rating show broad user satisfaction.
Who this is bad for
Users who need very strong magnetic hold for heavy vibration work will find the 130 lb base limiting. In environments with heavy spindle vibration or large machinery, the base can drift. For those applications, the 176 lb bases on the Clockwise Tools or Neoteck kits are better.
Users who want very smooth base articulation will be frustrated by the binary lock/loose action. There’s no semi-friction option, which makes fine positioning harder. Reviewers mention this is the main complaint about budget magnetic bases in general.
7. Fowler 52-520-199-0 Magnetic Base and Dial Indicator Set
Fowler 52-520-199-0, Magnetic Base and Black Dial Indicator Set
2.25 inch dial
0.001 inch graduations
85 lb magnetic base
Fine adjustment
Pros
- Established Fowler brand reputation
- 2.25 inch dial for easier reading
- Fine adjustment assembly works well
- Comes with fitted storage case
- Meets ANSI standards
Cons
- Magnet could be stronger for some applications
- Some users reported loose screws over time
- Bulky knobs can make positioning difficult
Fowler has been making precision measurement tools for over a century, and the 52-520-199-0 set carries that reputation. The 2.25 inch dial face is larger than the standard 2 inch, which makes it easier to read from a distance or at an awkward angle. For older machinists or anyone with reduced close-up vision, the bigger dial matters.
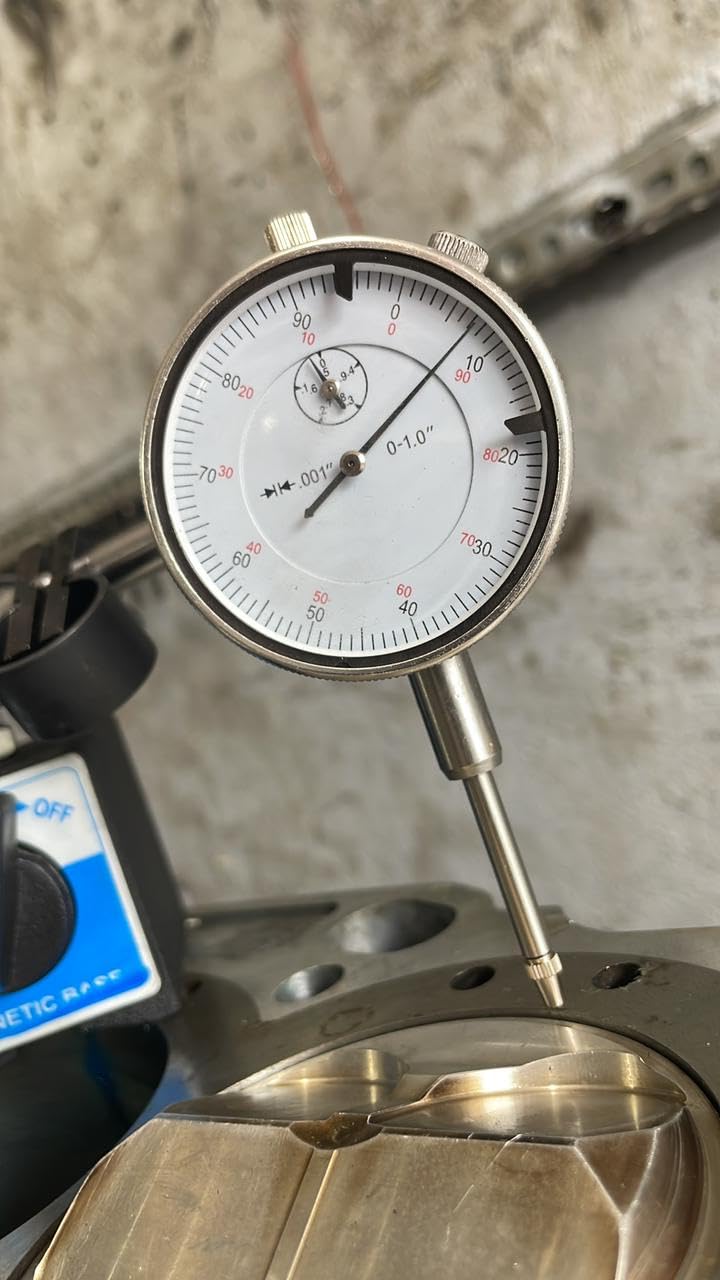
The 0.001 inch graduations are standard, but the revolution counter showing 0.1 inch per revolution makes tracking multiple rotations easier. The tolerance markers let you set upper and lower limits, so you can quickly see if a measurement is in or out of spec without watching the needle constantly.
The magnetic base has an 85 lb pull, which is lower than the 176 lb pulls on the premium kits. In practice, that’s still strong enough for most shop applications. The V-feature on the bottom lets you mount the base on cylindrical surfaces like pipes or shafts, which is a nice touch for round workpiece setups.
The fine adjustment assembly is the standout feature. The micro-fine adjustment knob lets you dial in the exact position with very fine control, which is essential when you’re chasing thousandths. I found the adjustment smooth and precise once I got the tension set right.
Who this is good for
The Fowler 52-520-199-0 is the right choice if you want an established brand name at a mid-tier price. Fowler is one of the four trusted names in precision measurement (alongside Mitutoyo, Starrett, and Interapid), and the brand reputation adds resale value and parts availability. For a first quality indicator, Fowler delivers.
Users with vision challenges will appreciate the larger 2.25 inch dial face. The bigger numbers and graduation marks reduce eye strain during long measuring sessions. If you wear bifocals or progressive lenses, the larger dial makes a real difference.
Who this is bad for
Heavy production environments with daily vibration will find the 85 lb magnetic base inadequate. For those applications, look at the 176 lb bases on the Clockwise Tools or Neoteck kits. The weaker magnet can drift under heavy spindle loads.
Users who want ultra-precise adjustment should note that the bulky knobs can make fine positioning harder. Once locked, the indicator holds position well, but getting there takes more effort than on smoother-premium bases.
8. Accusize Industrial Tools Dial Test Indicator P900-S108
Accusize Industrial Tools 0.03” x 0.0005” Dial Test Indicator in Fitted Box, P900-S108
0.03 inch range
0.0005 inch graduation
Fully jeweled
Dovetail clamps
Pros
- Fully jeweled movement for smooth action
- Accurate and repeatable measurements
- Comparable to more expensive brands
- Two dovetail clamps included
- Great value for the price
Cons
- Large dovetail post may not tighten properly
- Small dovetail mount may be incompatible with some bases
- Box quality could be better
The Accusize P900-S108 is a fully jeweled dial test indicator at a budget-friendly price. The jeweled movement uses synthetic ruby bearings to reduce friction and improve repeatability, which is a feature you usually only find on premium indicators. For the price, this delivers jewelled-bearing smoothness that rivals brands costing several times more.
The 0.03 inch range with 0.0005 inch graduations makes this a proper test indicator for short, precise measurements. The dovetails on top and back let you mount it in any position, which is essential when you’re working in tight spaces or at unusual angles. The two included dovetail clamps (3/8 inch and 5/32 inch) cover most standard bases.
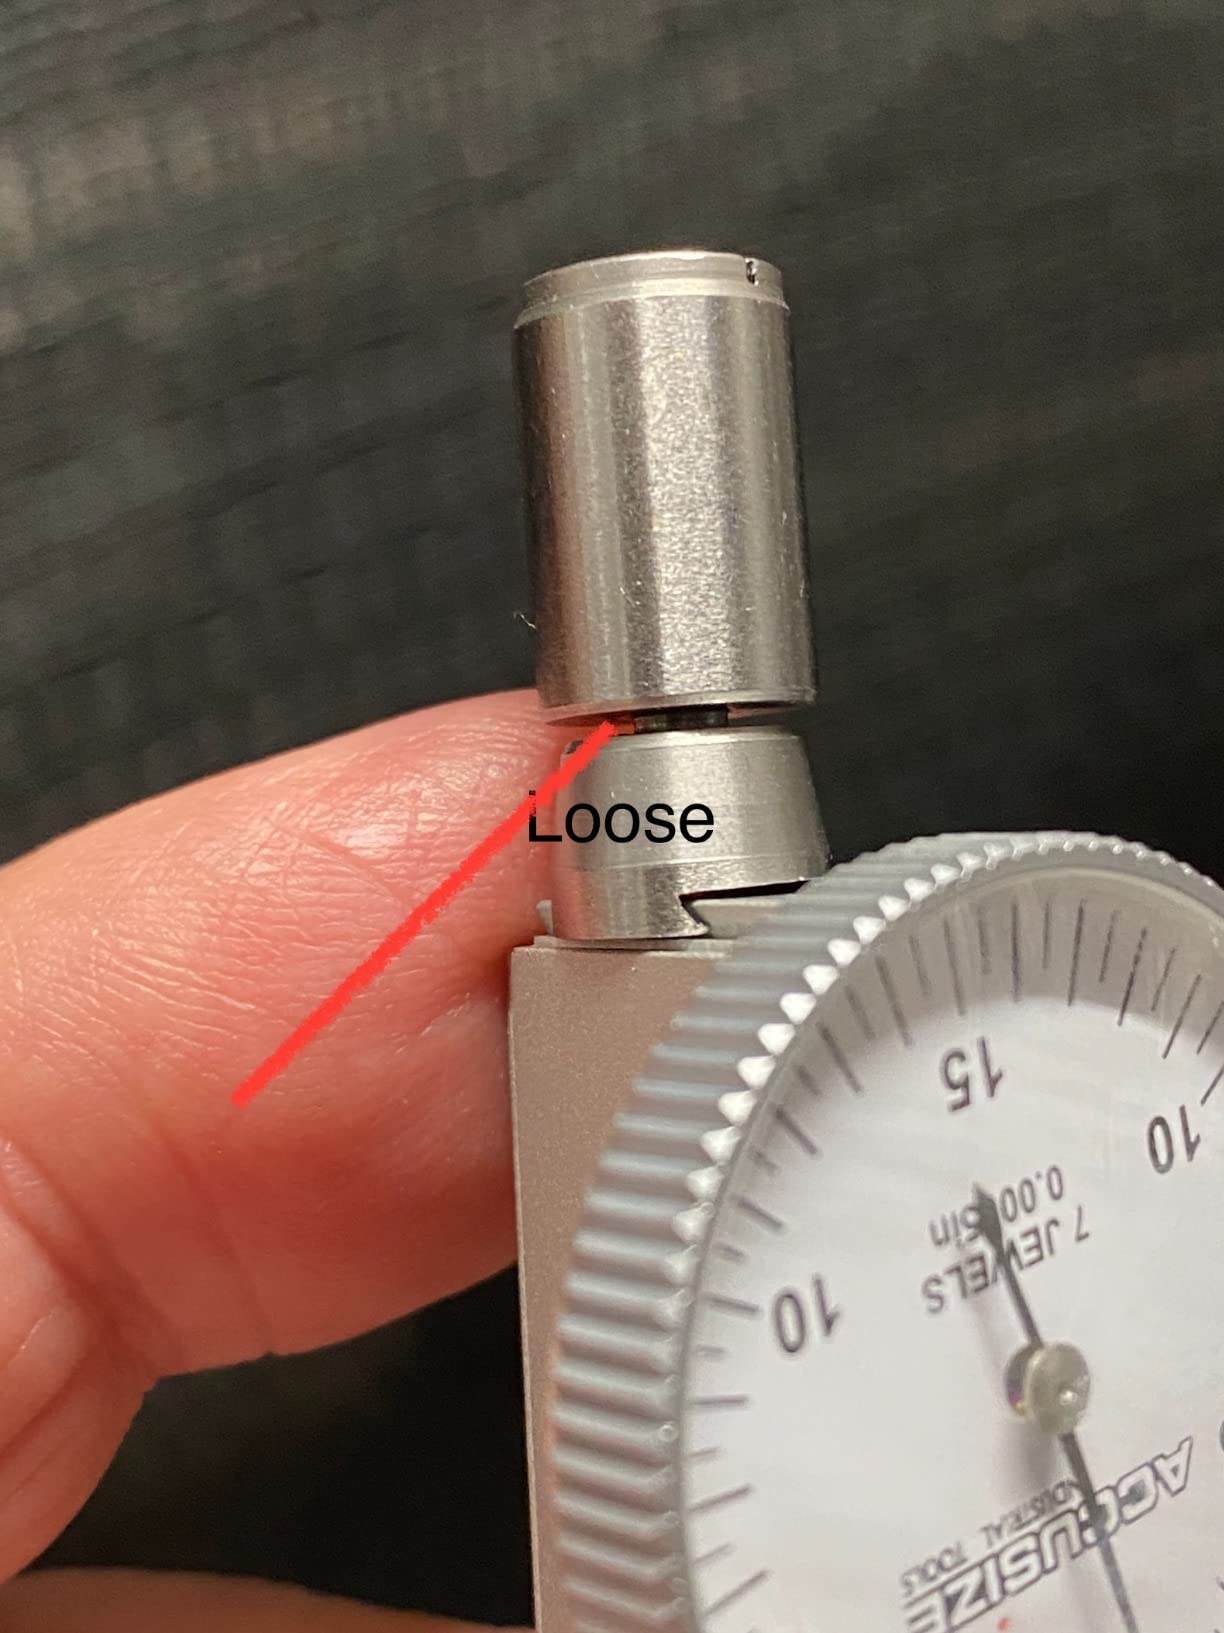
The contact point adjusts 230 degrees, giving you a wide range of measuring angles. I tested the action and it tracked smoothly across the full range, with the jeweled bearings showing their advantage over plain bushings. There’s no sticky hesitation as the plunger moves, which is a common complaint on cheaper test indicators.
The 307 reviews and 4.3 average rating show consistent user satisfaction. CNC machinists on r/Machinists recommend this indicator for budget-precision work, with several users saying it holds accuracy comparable to Starrett test indicators costing much more.
Who this is good for
The Accusize P900-S108 is built for machinists who want test indicator precision at a budget price. CNC operators, mill machinists, and quality inspectors will appreciate the jeweled movement and smooth action. If you’re doing tramming, bore measurement, or concentricity checking, this indicator delivers professional results.
Schools and training programs will find this indicator ideal for teaching purposes. The accuracy is good enough for instructional work, and the price allows programs to outfit multiple stations. Students learn with the same basic tool design used in industry.
Who this is bad for
Users who need a full 1 inch stroke will find the 0.03 inch range limiting. Test indicators are designed for short measurements, not for general runout checking across long displacements. For those applications, you need a longer-stroke indicator like the Fowler or WEN models.
Users with Noga or other premium test stands may find the dovetail clamps slightly incompatible. The dimensions are close to standard but not exact, and some users report the small dovetail doesn’t fit certain Noga fixtures. Test fit before purchasing if you have a specific base.
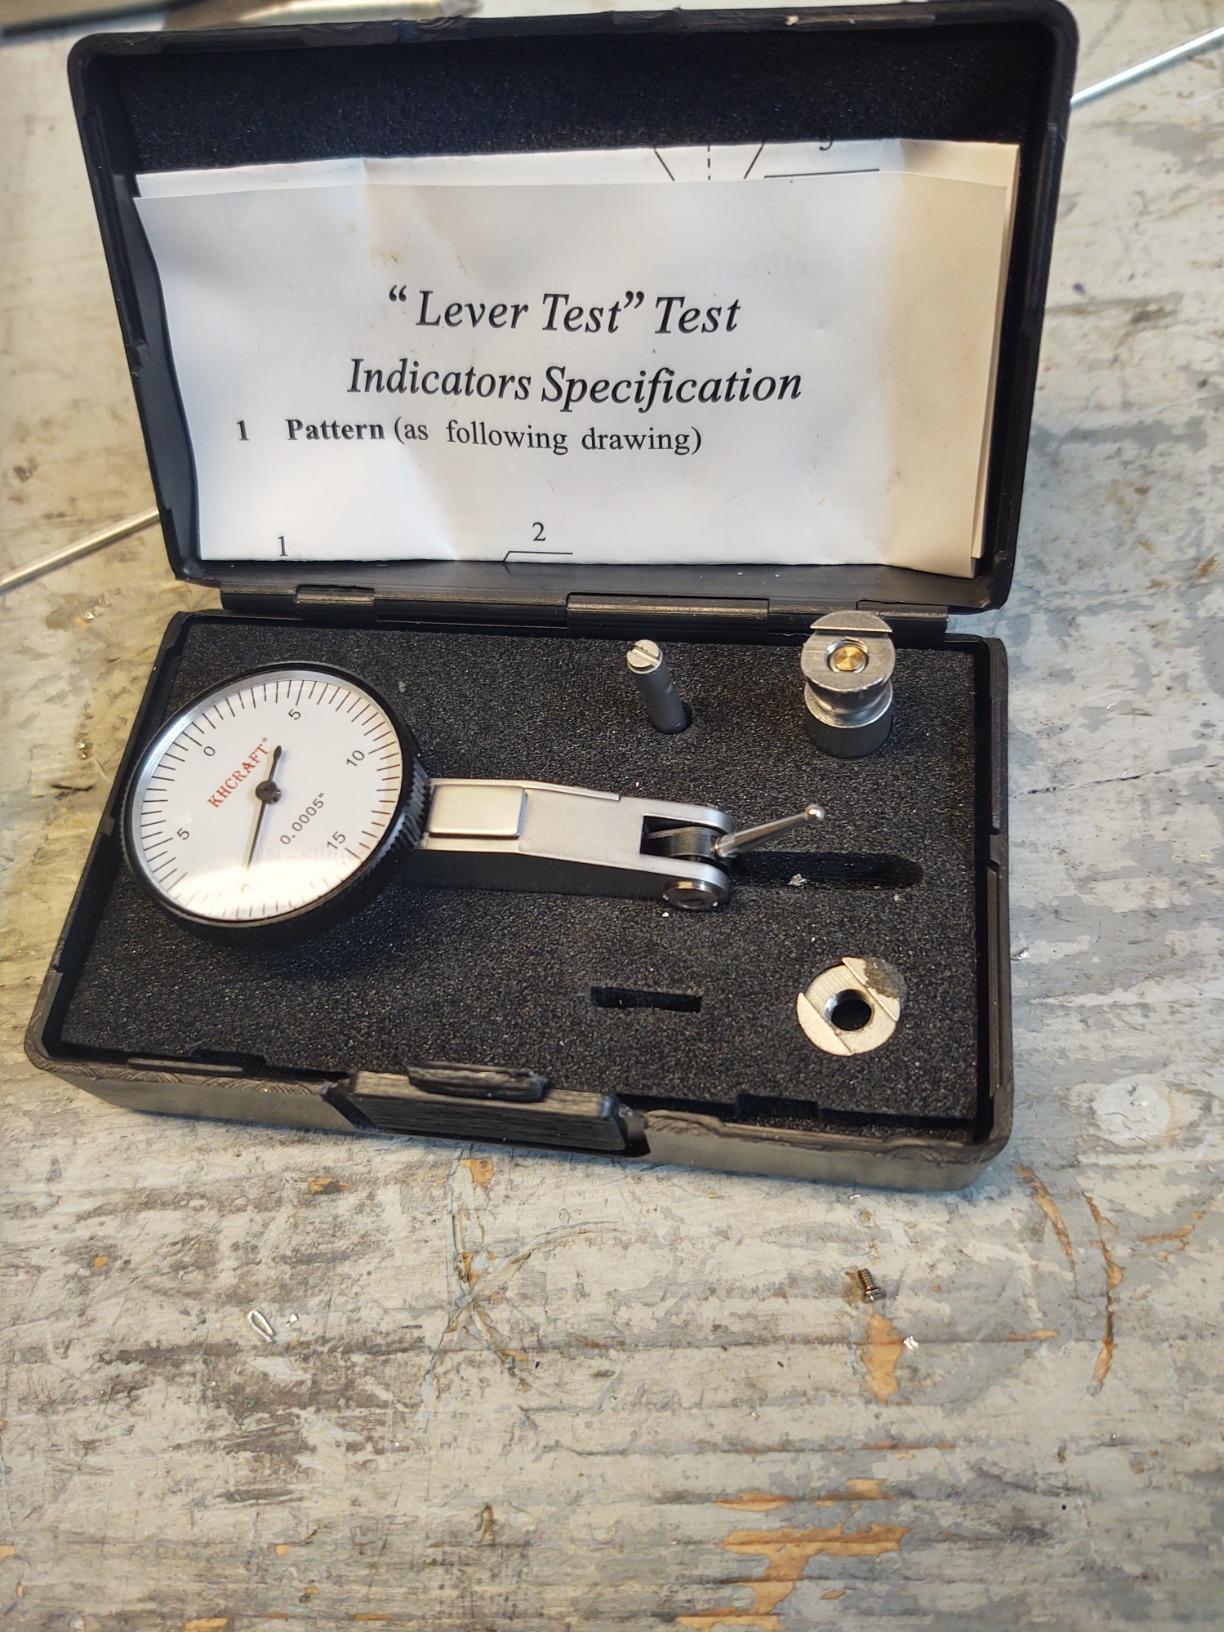
9. KHCRAFT Professional Dial Test Indicator
Professional Dial Test Indicator 0-0.03” Range, 0.0005” Graduation – Hardened Steel All-Metal Body with Dual Dovetail Mount (3/8” & 5/32”), Machinist Gauge in Storage Case
0.03 inch range
0.0005 inch graduation
Hardened steel body
Dual dovetail clamps
Pros
- Hardened steel all-metal construction
- Accurate and repeatable measurements
- Dual dovetail mounting system
- Satin chrome finish for durability
- Includes storage case and clamps
Cons
- Dial face can be stiff to rotate when zeroing
- Probe may be shorter than premium brands
- Glass can make readings difficult at certain angles
The KHCRAFT dial test indicator offers hardened steel construction at a price that competes with budget brands. The all-metal body with satin chrome finish is more durable than the plated steel on cheaper indicators. If you work in a shop where tools get bumped or dropped, the hardened body holds up better over time.
The 0.03 inch range with 0.0005 inch graduations covers the common test indicator applications. The dual dovetail mounting system lets you position the indicator in multiple orientations, and the included clamps (3/8 inch and 5/32 inch) cover most standard magnetic bases. I tested it on a Noga-style base and it fit properly.
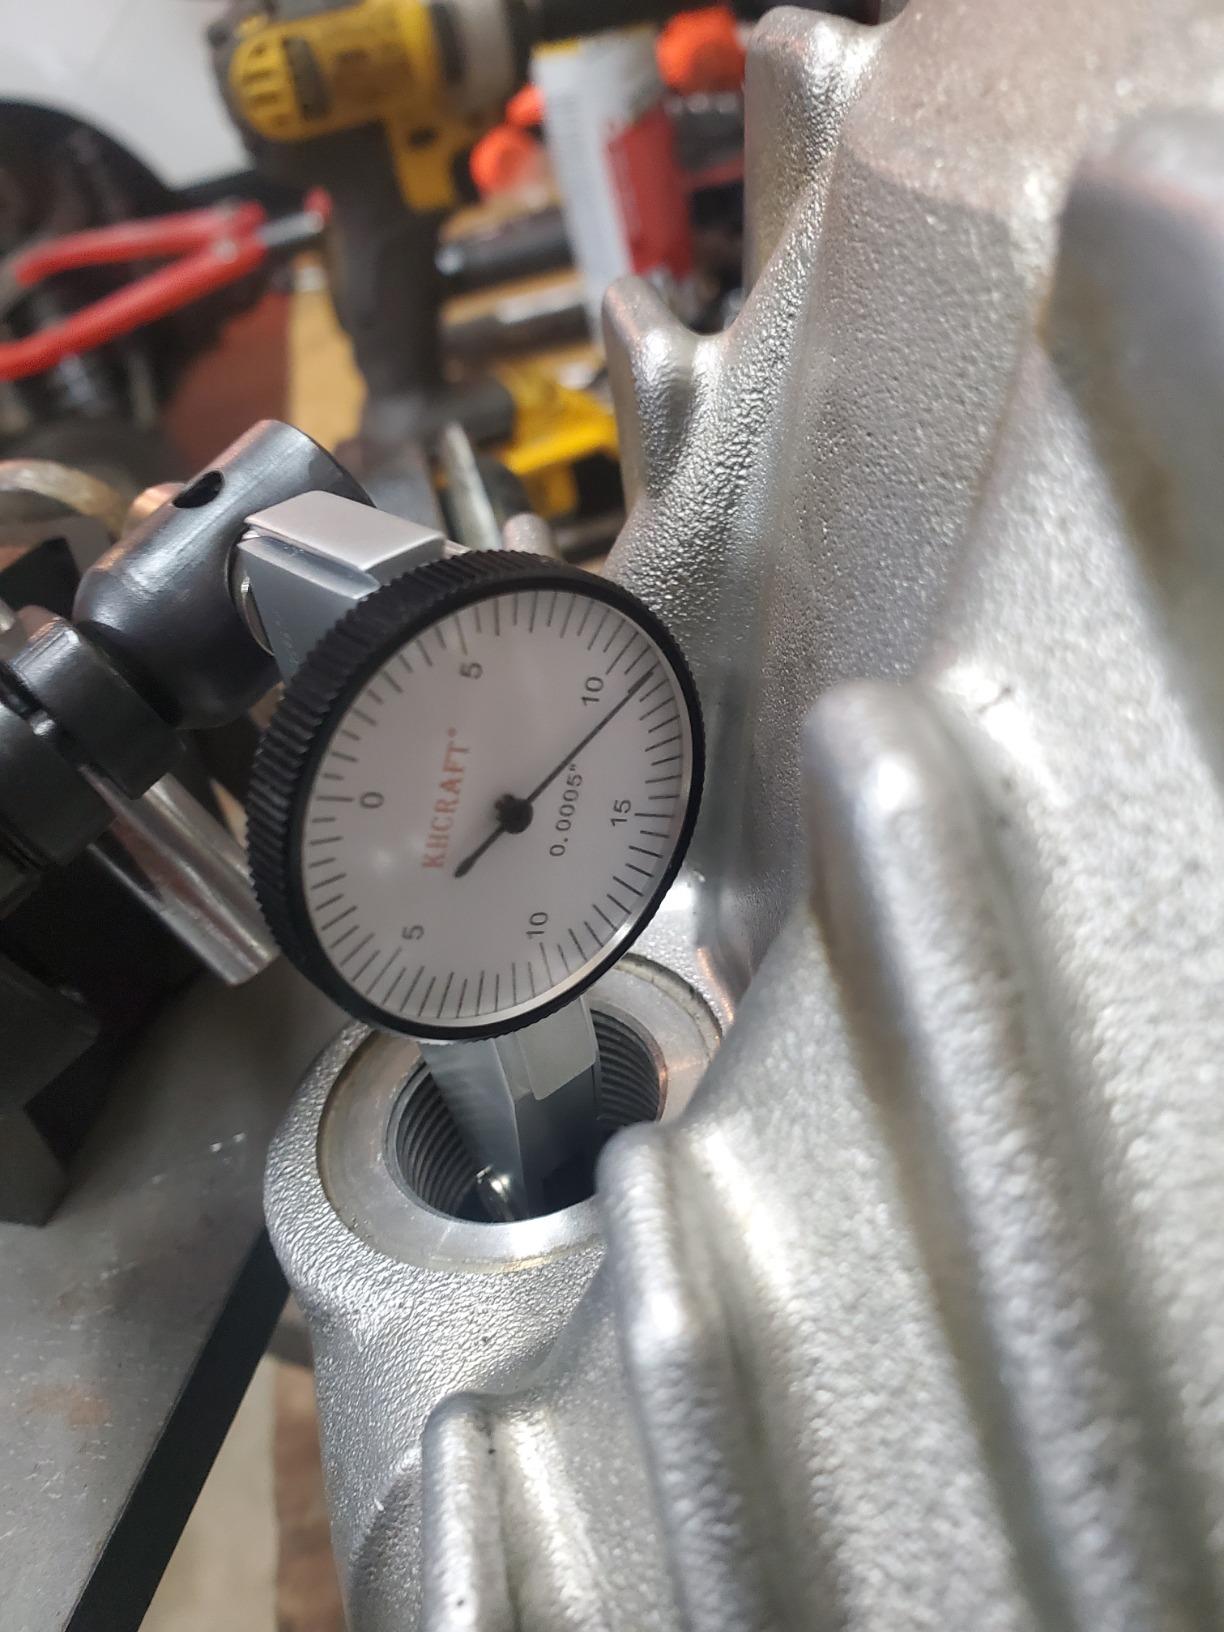
The 100% accuracy inspection before shipment is a real trust signal. Each unit is tested and calibrated individually, which means you get consistent performance out of the box. The satin chrome finish resists corrosion and wear, keeping the indicator looking new even after years of shop use.
The 630 reviews and 4.3 average rating show broad user satisfaction. Reviewers consistently mention the value proposition and accuracy, with several machinists saying this is their go-to test indicator for budget work. The hardened steel construction is the main differentiator over plastic-bodied competitors.
Who this is good for
The KHCRAFT indicator is built for machinists who want test indicator accuracy without paying premium prices. Hobby machinists, garage shop operators, and woodworkers doing precision work will all find this indicator accurate and reliable. The hardened steel construction makes it more durable than plastic competitors.
Schools and training programs will appreciate the combination of accuracy and durability. Students can learn proper test indicator technique without worrying about damaging expensive equipment. The included storage case keeps the indicator protected between uses.
Who this is bad for
Users who need ultra-smooth dial action will be frustrated by the stiff bezel rotation. Some units ship with a tight bezel that requires effort to turn. This loosens with use, but out of the box it can be annoying.
Users with specific probe length needs should verify the dimensions before purchasing. The probe is slightly shorter than premium brands, which can limit reach in some applications. For deep bore measurement, look at indicators with longer probes.
10. HGC Precision Yellow Test Indicator
HGC Precision Yellow 0.030″ Test Indicator 0. 0005″ GR Dial Reading 0-15-0 New
0.030 inch range
0.0005 inch graduation
270 degree swivel
Yellow anti-glare dial
Pros
- Works well for everyday shop jobs
- Accurate enough for tramming
- Good repeatability
- Rugged and durable construction
- 270 degree swiveling capability
Cons
- Small dial face size
- Some units may be sticky or stiff
- Not for critical professional precision work
The HGC Precision Yellow test indicator is the lowest priced option in this roundup, and it delivers surprising accuracy for the money. The yellow anti-glare dial face is a nice touch that reduces reflection under shop lighting, which makes the graduations easier to read at awkward angles. For occasional test indicator use, this is a hard value to beat.
The 0.030 inch range with 0.0005 inch graduations covers standard test indicator applications. The 270 degree swiveling capability with two directional functions gives you flexibility for measuring in tight spaces or unusual orientations. The brass body with satin chrome finish resists corrosion and wear.
The all-pinions-mounted-in-isolated-assembly design is a feature usually found on premium indicators. Isolating the pinions from the outer body reduces thermal expansion effects and improves accuracy consistency. For a budget indicator, this design feature is impressive.
The 469 reviews and 4.2 average rating show consistent user satisfaction for the price point. Reviewers mention this indicator works well for everyday machine shop jobs and tramming, with several users saying they bought multiple units for different machines. It’s not lab-grade, but for hobby and light production work, it’s a solid performer.
Who this is good for
The HGC test indicator is the right pick if you want test indicator functionality at the lowest possible price. Hobby machinists, garage tinkerers, and woodworkers who only occasionally need a test indicator will find this delivers acceptable accuracy for the money. The yellow dial face is a nice bonus that improves readability.
Anyone starting out in machining can use this indicator to learn test indicator technique without overspending. Once you develop skills and understand what you actually need from a precision instrument, you can upgrade to a premium brand with informed buying decisions.
Who this is bad for
Users who need reliable accuracy for critical professional work should invest in a Mitutoyo, Starrett, or Fowler indicator. Budget test indicators can be inconsistent, and some units ship with stiff action or calibration drift. For work where measurement errors matter, premium brands deliver consistency.
Users with vision challenges will find the small dial face difficult to read. The 1-1/4 inch face is smaller than the standard 1.5 or 2 inch sizes, and the graduations are tighter. If readability is a priority, look at the Fowler 2.25 inch dial or a digital indicator.
How to Choose the Best Dial Indicator for Your Needs?
Choosing the best dial indicator means matching the tool to your work. Resolution, range, accuracy, and mounting options all matter, and the right combination depends on what you’re measuring. Here’s how to think through the decision.
Accuracy and Resolution Explained
Resolution is the smallest increment the indicator can display, while accuracy is how close that reading is to the true value. A 0.001 inch resolution indicator reads in thousandths; a 0.0005 inch reads in half-thousandths; a 0.0001 inch reads in ten-thousandths.
For general shop work like tramming a mill head, checking lathe alignment, or measuring runout on a crankshaft, 0.001 inch resolution is plenty. For precision grinding, gauge calibration, or metrology lab work, 0.0005 inch or finer makes a real difference. The Mitutoyo 513-402-10E delivers 0.0002 inch accuracy, which is twice as tight as most indicators in this price range.
Don’t confuse resolution with accuracy, though. A cheap indicator claiming 0.0001 inch resolution might still have 0.001 inch accuracy because the internal mechanism isn’t built to that precision. Trust indicators with documented inspection certificates, like the Mitutoyo, when your work requires traceable measurements.
Range and Stroke Length
Range is how far the plunger travels, while graduations are how the travel is divided. A 0-1 inch range with 0.001 inch graduations gives you 1000 divisions across the full stroke, which is the standard for general shop indicators.
Test indicators have shorter ranges (typically 0.03 inch) with finer graduations, which makes them ideal for detecting tiny variations. Use a full-stroke indicator for measuring runout across long displacements; use a test indicator for tramming, bore measurement, and concentricity checks. Many machinists own both.
If you measure mostly within a small range, like tramming a mill head or indicating into a bore, a test indicator like the Accusize P900-S108 or Mitutoyo 513-402-10E delivers the precision you need. For general runout and alignment work, a 1 inch stroke indicator like the Clockwise Tools or Qnkaa covers more applications.
Jeweled Bearings and Build Quality
Jeweled bearings use synthetic ruby or sapphire stones at the pivot points to reduce friction. The ruby has a Mohs hardness of 9, which means it resists wear far better than plain brass or steel bushings. Indicators with jeweled bearings hold their calibration longer and track more smoothly.
The Accusize P900-S108 is fully jeweled at a budget price, which is rare in this category. Premium brands like Mitutoyo, Starrett, and Interapid include jeweled bearings as standard. Budget indicators may have partial jewelling or plain bearings, which work fine for occasional use but wear faster under daily production.
Build quality also matters in the body, stem, and bezel. Stainless steel construction resists corrosion and holds dimensional stability better than plated steel. A smooth-rotating bezel makes zeroing easier, and a rigid stem prevents flex during measurement. The Mitutoyo and Fowler indicators lead in build quality, while budget brands like WEN and Qnkaa deliver acceptable quality for hobby use.
Lug Back vs Magnetic Base Mounting
Lug back mounting uses a post on the back of the indicator that fits into a clamp on the stand. This is the traditional mounting method and works well for indicator stands and comparator bases. Lug back offers precise positioning but requires clamping.
Magnetic base mounting uses a magnet on the base to hold the indicator to any ferrous surface. This is faster than lug back clamping and lets you position the indicator anywhere on a machine. The 176 lb magnetic bases on the Clockwise Tools and Neoteck indicators hold firmly even under vibration.
Most modern indicators offer both options, with a removable lug back adapter. If you already have a magnetic base, you can use any indicator with it. If you’re starting from scratch, the kits in this roundup (Clockwise Tools, Qnkaa, NAKAO, Fowler) include both the indicator and the base, which is the most cost-effective starting point.
Brand Comparison: Mitutoyo vs Starrett vs Fowler
Mitutoyo is the Japanese precision measurement giant and the gold standard for most machinists. Their indicators deliver smooth action, tight accuracy, and long service life. Reddit’s r/Machinists community consistently recommends Mitutoyo as the first choice when accuracy matters.
Starrett is the American legacy brand, founded in 1880, and still made in the USA for many products. Starrett indicators are known for rugged construction and traditional craftsmanship. They cost more than Mitutoyo in many cases, but machinists who prefer American-made tools choose Starrett.
Fowler is an American brand with over a century of history, offering good quality at mid-tier prices. Fowler indicators are popular with machinists who want reliable measurement without paying premium prices. The 52-520-199-0 set in this roundup delivers Fowler quality at an accessible price.
Interapid is the Swiss premium brand, known for ultra-precision test indicators. Interapid indicators cost more than most users need, but for metrology and calibration work, they deliver the tightest tolerances available. Brown & Sharpe rounds out the trusted four, with a long history of precision measurement tools.
Dial vs Digital vs Test Indicator
Dial indicators are mechanical gauges with a needle on a graduated face. They’re rugged, don’t need batteries, and deliver reliable accuracy. For most shop work, a dial indicator is the right tool.
Digital indicators show numeric readings on an LCD screen. They’re easier to read for users with vision challenges, and they switch between inch and metric with a button press. The Neoteck digital indicator in this roundup delivers digital convenience with the same accuracy as mechanical indicators.
Test indicators (also called lever indicators) have shorter strokes and higher sensitivity. They swing on a pivot rather than extending a plunger, which lets you measure in tight spaces and at unusual angles. Test indicators are essential for tramming mill heads and indicating into bores.
For a complete setup, you ideally want a full-stroke dial indicator for general work and a test indicator for precision alignment. Many machinists add a digital indicator later for data logging and easier reading.
How to Read a Dial Indicator?
Reading a dial indicator is straightforward once you understand the two scales. The big needle on the main dial shows fractions of a revolution, and the small counter dial at the bottom shows whole revolutions. To get the total reading, sum both scales.
Here’s a 4-step walkthrough:
Step 1: Zero the indicator. Mount the indicator in a stable base, contact the plunger against your reference surface, and rotate the bezel until the main needle points to zero.
Step 2: Take your first reading. Move the plunger to a new position. Read the small counter dial first; this gives you whole revolutions (typically 0.1 inch per revolution).
Step 3: Read the main dial. Read the main needle position. Each graduation is typically 0.001 inch, and you read in the direction the needle has moved.
Step 4: Sum the two scales. Add the counter dial reading and the main dial reading together for the total displacement. For example, if the counter reads 3 (0.3 inch) and the main needle reads 47 (0.047 inch), your total is 0.347 inch.
Common beginner mistakes include reading the needle in the wrong direction (always sum positive travel), forgetting to zero before measuring, and over-traveling the plunger past its range. Keep the displacement within the indicator’s rated range, and always start from a known zero position.
Frequently Asked Questions
What is a dial indicator and how does it work?
A dial indicator is a precision measuring instrument with a plunger and a graduated circular dial. The plunger contacts a workpiece, and as it moves, an internal rack-and-pinion gear train converts that linear motion into rotation of a pointer on the dial, magnifying tiny movements into readable readings. Operators sum the large dial reading and the small counter dial reading to get the total displacement.
What should I consider when buying a dial indicator?
Consider resolution (0.001 inch for general work, 0.0005 inch or finer for precision), range (1 inch for general use, 0.03 inch for test indicators), jeweled bearings (for smooth action and durability), mounting options (lug back, magnetic base, or both), and whether you need documentation like an inspection certificate for traceable measurements.
How accurate are dial indicators?
Standard dial indicators are accurate to within one graduation, meaning a 0.001 inch indicator reads within 0.001 inch of true. Premium indicators like the Mitutoyo 513-402-10E deliver 0.0002 inch accuracy, which is twice as tight. Actual accuracy depends on build quality, calibration, and shop conditions like temperature and vibration.
What is the difference between a dial indicator and a dial test indicator?
A dial indicator has a plunger that extends linearly with a longer range (typically 1 inch) and is used for general shop measurements like runout and flatness. A dial test indicator (or lever indicator) has a shorter range (typically 0.03 inch) with a pivoting lever action, used for precision alignment tasks like tramming mill heads and indicating into bores.
How do I maintain my dial indicator for longevity?
Store the indicator in its case when not in use to protect the plunger and dial face. Wipe it clean after each use to remove chips and coolant. Avoid dropping or over-traveling the plunger, which can knock the mechanism out of alignment. Recalibrate annually or if the indicator takes a hard impact, and consider professional calibration every 2-3 years for shop certification.
Are digital indicators better than dial indicators?
Digital indicators offer easier readability, switchable units, and data logging, but they require batteries and can fail in harsh shop conditions. Mechanical dial indicators are more rugged, need no batteries, and last longer with minimal maintenance. For most shop work, a mechanical dial indicator is the better choice; digital is useful when you need numeric readouts or computer integration.
Final Verdict: Which Dial Indicator Should You Buy?
After testing and comparing these 10 options, the Clockwise Tools DIMR-0105 stands out as the best dial indicator overall for most users. The 0.001 inch resolution covers general shop work, the 176 lb magnetic base holds firmly, and the carbide anvil ball ensures long-term durability. The included manufacturer certificate adds traceability, and the 801 reviews with a 4.6 average rating confirm broad user satisfaction.
If you’re on a tight budget, the Qnkaa dial indicator kit delivers everything a beginner needs at the lowest price, with 22 test tips and a magnetic base included. For users who want digital readouts, the Neoteck indicator offers mm/inch switching and 0.0005 inch resolution. For professionals who need documented accuracy, the Mitutoyo 513-402-10E with its inspection certificate is the trusted choice.
No matter which indicator you choose, remember that the best tool is the one you’ll actually use. Start with a complete kit that matches your most common applications, and upgrade as your skills and needs grow. Precision measurement rewards patience and practice, and a good dial indicator is the foundation of accurate work.
For more guidance on measuring runout and endplay, check out our detailed walkthrough on how to use a dial indicator to measure runout and endplay and our picks for the best dial indicators for measuring runout. The right indicator will serve you for years, so choose based on the measurements you actually need to make.